
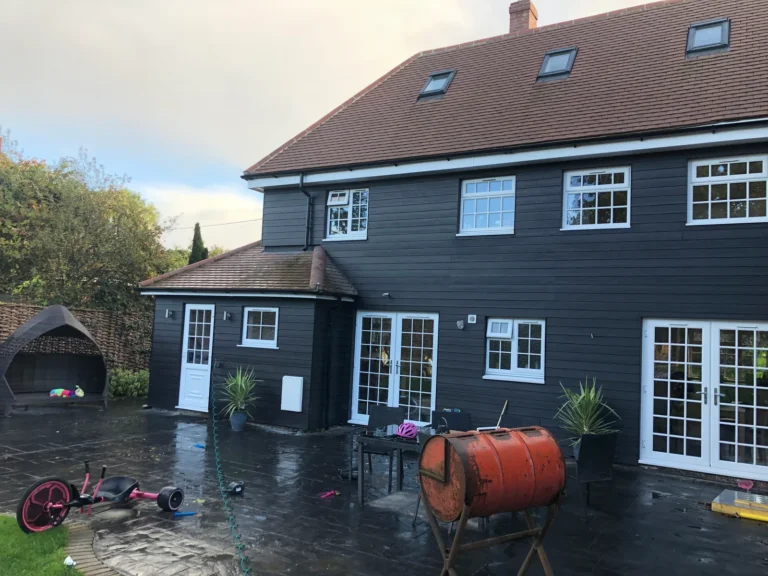
How Much Would an Extension Cost in the UK? A Contractor’s Price Guide
November 17, 2026
How to Design a Kitchen Extension That Actually Works for Family Life
November 18, 2026
A single-storey kitchen extension in the UK typically costs £2,200 to £3,300 per square metre plus VAT for the building work, so a 30 m² kitchen extension comes to roughly £66,000–£99,000 before VAT, with the kitchen itself often adding £12,000 to £30,000 or more depending on the units and appliances. On site, the build usually takes around 8 to 16 weeks, but design, approvals and lead-in time mean most projects take many months from first sketch to first meal. Every house is different, so treat these as planning figures and get a site-specific quote.
Below we break down what a kitchen extension costs, how long each stage takes, and what a builder’s quote should and should not include. For general extension pricing, see our contractor’s extension price guide.
How much does a kitchen extension cost in 2026?
Homebuilding & Renovating’s 2026 extension guide prices single-storey extensions at £2,200–£2,500 per m² for a standard finish, £2,500–£2,900 for good and £2,900–£3,300 for excellent, all excluding VAT. On that basis:
| Kitchen extension size | Build cost (ex VAT) | Typical use |
|---|---|---|
| 15 m² | £33,000–£49,500 | Enlarging a small kitchen |
| 20 m² | £44,000–£66,000 | Kitchen with dining space |
| 30 m² | £66,000–£99,000 | Open-plan kitchen, dining and living |
The HomeOwners Alliance estimates that making the extension a kitchen adds about £15,000–£35,000 compared with a plain room extension, because of the extra plumbing, electrics, ventilation and the kitchen itself.
How much does the kitchen itself add?
Homebuilding & Renovating’s build cost guidance puts a standard kitchen at around £12,000–£16,000, a good-quality kitchen at £20,000–£30,000 and an excellent one at £35,000–£75,000 or more. In its worked example of a mid-range 30 m² kitchen extension, the kitchen accounts for about £22,000. Worktops, appliances, an island with services and tall units are what move the number most.
Other items that commonly sit on top of the shell cost include large sliding or bifold doors, roof lanterns, underfloor heating, extra lighting circuits and new flooring that runs through into the existing house.
How long does a kitchen extension take?
| Stage | Typical time |
|---|---|
| Design and drawings | 2–3 months |
| Planning permission or lawful development certificate | 8 weeks target from validation; allow longer |
| Party wall notices (if needed) | 1–2 months’ notice before work |
| Building regulations (full plans) | 5 weeks, or up to 2 months with agreement |
| Tendering and builder lead-in | Around 1–2 months |
| Build on site | Around 8–16 weeks |
Homebuilding & Renovating quotes a build time of around 8–16 weeks for a single-storey extension that includes a kitchen and internal alterations, compared with 6–8 weeks for one without. Which? sets out a 14-week programme for a standard single-storey extension, with kitchen units going in during weeks 12–13 after plastering and drying out. Some stages can overlap, but in practice many homeowners allow close to a year from first briefing to completion.
If you build on or near a shared wall, read whether you need a party wall agreement for an extension.
What should a kitchen extension quote include?
Checkatrade’s 2026 guide lists what most kitchen extension quotes cover:
- Foundations and structural work
- Walls, roofing and insulation
- Windows and doors
- Plumbing and electrics
- Plastering and decorating
- Basic flooring
- Kitchen installation
- Waste and rubbish disposal
It also warns that units, appliances, tiles and other finishes are not always included. Ask every builder to state clearly whether the kitchen is supplied, fitted only, or excluded, and which items are provisional sums. Also check who covers steel beams, drainage changes, building control fees and making good where the new room meets the old house.
Which regulations affect a kitchen extension?
Even if your extension is permitted development, it will need building regulations approval. Points that matter for kitchens include:
- Glazing and energy (Part L): council guidance on Part L says that once windows, doors and rooflights exceed 25% of the extension floor area (plus any openings covered over), extra calculations are needed to show the design still performs.
- Ventilation (Part F): kitchens need extract ventilation, and building control guidance asks for more background ventilation where a kitchen opens onto dining and living space.
- Drainage (Part H): sinks and dishwashers connect to drains that may need moving. Building near or over a public sewer can need water company approval.
- Structure (Part A): opening up the back of the house normally needs engineer-designed steels.
Our guide to building regulations for an extension covers these in more detail, and our drainage services page explains how we deal with diversions.
How can you keep a kitchen extension on budget?
- Fix the kitchen layout before the build is priced, so plumbing and electrics are in the right place first time.
- Keep the sink near existing drains where you can.
- Use a simple rectangular footprint and roof.
- Choose standard-size doors and windows rather than bespoke glazing.
- Allow at least 10% contingency, plus around 5% for inflation, as Homebuilding & Renovating recommends.
- Plan a temporary kitchen, because you may be without one for several weeks.
Frequently asked questions
Do I need planning permission for a kitchen extension?
Not always. Many single-storey rear kitchen extensions fall within permitted development, but limits on depth, height and location apply. See our guide on planning for a single-storey rear extension.
Can I live at home during a kitchen extension?
Most people do. Homebuilding & Renovating suggests some homeowners move out for a few days to two weeks around the knock-through, when dust and disruption are worst.
Is a kitchen extension cheaper than moving?
It can be, but it depends on your property, local prices and the scale of the build. Compare a realistic all-in extension budget, including VAT and fees, with the full costs of moving before deciding.
Plan your kitchen extension with CJC Contracts
CJC Contracts is a Colchester-based building and groundworks contractor, established in 2007 and based in Great Horkesley, working across Essex and Suffolk. We build extensions and carry out kitchen installations, so the shell and the fit-out can be planned together. For a free quote, contact us or call 01206 273689.
Sources
- Homebuilding & Renovating, “How much does an extension cost?” (updated 19 February 2026)
- Homebuilding & Renovating, “How long does an extension take?” (2024)
- Homebuilding & Renovating, build cost guide (updated 16 February 2026)
- Which?, “Building an extension timeline” (April 2026)
- Checkatrade, kitchen extension cost guide (April 2026)
- HomeOwners Alliance, house extension costs (2026)
- Planning Portal, lawful development certificates and building regulations approval
- GOV.UK, The Party Wall etc. Act 1996: explanatory booklet


