
Extension footings
Excavation and concrete foundation work for rear, side and two-storey extensions. The junction with the existing house, nearby drains and the route for machinery and concrete delivery are considered together.
CJC CONTRACTS · COLCHESTER, ESSEX
A sound start.
From the ground up.
Planning an extension, new home or commercial building? CJC Contracts carries out foundation construction across Essex and Suffolk, from excavation and concrete footings to reinforced pads and ground beams. Based in Great Horkesley, Colchester, we work to your engineer’s details and the agreed construction scope.
Share your plans, photographs and site postcode.
We’ll discuss the work and the next useful step.
THE WORK YOUR PROJECT NEEDS
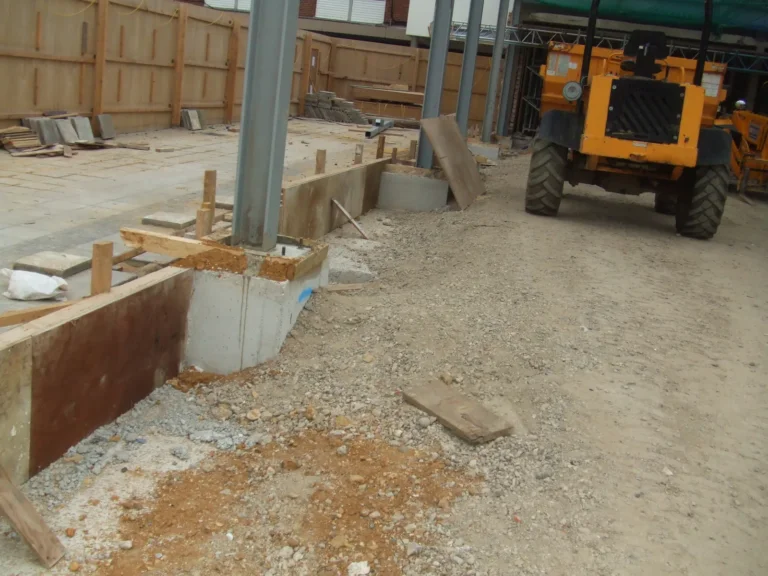
The starting point is the proposed building and the ground beneath it. Foundation dimensions, neighbouring structures, trees, existing drains and access can all affect the construction. We review the available drawings and site information before pricing, so excavation, spoil removal, reinforcement and concrete placement are clearly accounted for. If the design is still developing, an early conversation can identify the information needed for a detailed quotation.
Excavation and concrete foundation work for rear, side and two-storey extensions. The junction with the existing house, nearby drains and the route for machinery and concrete delivery are considered together.
Foundation packages for individual homes and development plots. We can combine the agreed footing construction with drainage and ground-floor preparation so the early stages follow a coordinated sequence.
Reinforced concrete pads and ground beams for structural supports and commercial buildings. Formwork, steel fixing, cast-in details and concrete placement are installed to the supplied engineering information.
FROM CJC’S PROJECT ARCHIVE
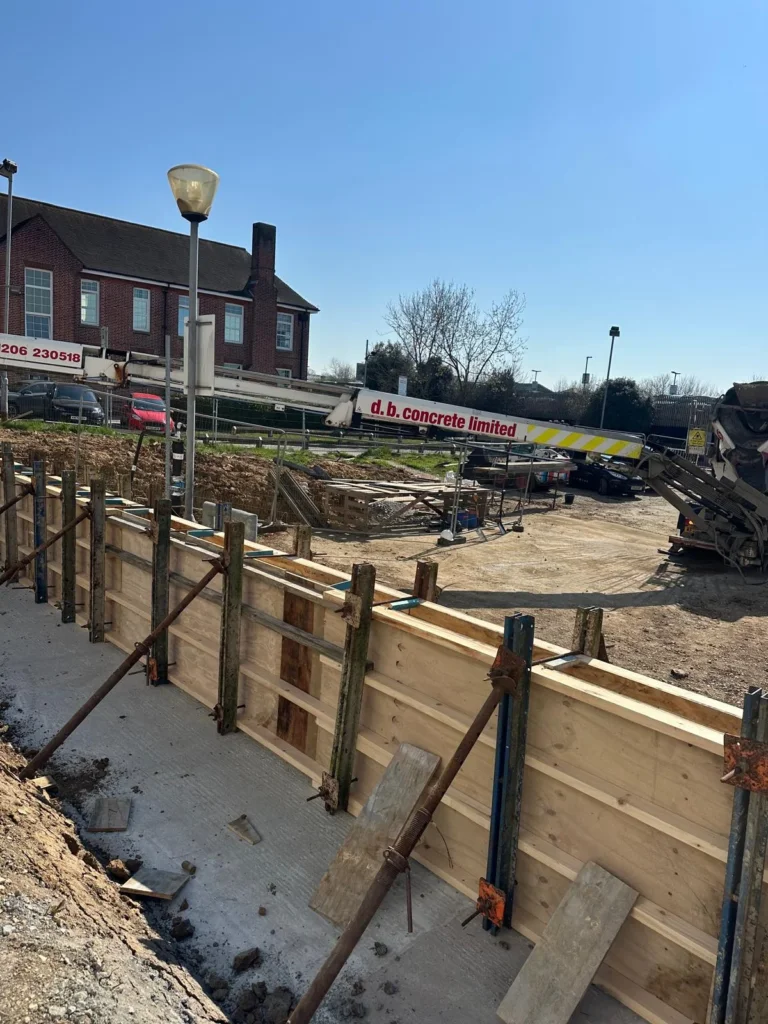
Our photographs show concrete foundation work at High Chelmer in Chelmsford and timber formwork at Colchester Hospital. They show the construction stages that support the building above: defined edges, supports and access for placing concrete. Your project will have its own design, levels and inspection requirements, which we agree before the work begins.
HOW THE WORK COMES TOGETHER
Agree the scope, construction information and practical arrangements before the work starts.
Send the postcode, foundation drawings, ground information and photographs of access. We identify any outstanding design or site questions.
Agree excavation, disposal, concrete, reinforcement and the inspection arrangements, together with the handover point for following trades.
Set out and undertake the works to the agreed design, coordinating concrete delivery and the required checks before covering up.
Review levels, completed details and the next stage, including any drainage, masonry or floor construction included in the quotation.
SCOPE & COSTS
Send your plans and details of the foundation package you have in mind. We’ll review what needs to be included and what information is still needed.
Request a quotation ↗Foundation costs depend on the design, excavation depth, ground conditions, quantity of concrete and reinforcement, and how the site can be reached. Removing spoil through a narrow side passage differs from working on an open plot. Unknown ground conditions and work near existing structures should be identified as assumptions or separate allowances in the quotation.
We construct foundations to the agreed design. The engineer or other appointed designer needs to establish a suitable solution for the building and site. Tell us about any ground investigation, tree information, existing drainage drawings or inspection requirements. If unexpected conditions appear during excavation, the implications need to be reviewed before construction continues.
BASED IN GREAT HORKESLEY
We discuss foundation packages in Colchester, Braintree, Chelmsford, Witham and the surrounding Essex towns, as well as Sudbury, Ipswich and other Suffolk locations. Send the site postcode with your plans so access, travel and the construction programme can be considered in the quotation.
Explore the related work that may form part of your project:
Explore all services →RELATED SERVICES
Yes. We can quote for a defined foundation package or combine it with drainage and further building work. The quotation should state the level or stage at which we hand over to the next contractor.
We can discuss strip and trench-fill foundation construction where specified for the project, alongside reinforced pads and ground beams. The foundation type and dimensions come from the design and site assessment.
There is no single depth that suits every site. The building loads, ground, nearby trees and existing structures need to be considered by the appointed designer, with the relevant inspection arrangements agreed before excavation.
Send photographs and the approximate width and height of the access route. Plant, spoil removal and concrete placement all depend on the available space; we review the practical approach before agreeing the work.
The site postcode, current foundation drawings, dimensions, structural details, available ground information and photographs of access are useful. Tell us whether drainage, disposal and the ground-floor slab should be included.
LET’S DISCUSS YOUR PLANS
Tell us about your foundation package so we can discuss the site, scope and proposed timing.
01206 273689CJC Contracts · Great Horkesley, Colchester
Building and construction since 2007.
Site postcode, foundation drawings, ground information, access photographs and the work you want included.
Fields marked * are required.
We use your details to respond to your enquiry. Privacy Policy.