CJC Contracts constructs concrete floors and slabs for workshops, commercial buildings, yards and residential projects across Essex and Suffolk. We bring ground preparation, formwork, reinforcement and concrete placement into an agreed package, with the finish chosen around how the surface will be used.
Established 2007Based in ColchesterReal project photographsWorking across Essex & Suffolk
THE WORK YOUR PROJECT NEEDS
A floor starts below the surface.
A workshop floor, an external yard and a house slab have different requirements. Before quoting, we need to understand the expected loading, finished level, drainage and intended floor finish. Openings, service routes and the connection to adjoining construction are reviewed while they can still be planned. That makes the scope clearer from preparation through to handover.
01
Workshop & commercial floors
Concrete floors for working buildings, with reinforcement, openings, thresholds and the specified finish coordinated around the intended use. Share details of machinery, vehicle movements and any designer’s loading requirements.
02
Concrete yards & external slabs
Slab construction for external working areas and service yards. Levels, surface water, construction joints and access during the work are considered alongside the concrete specification.
03
Residential slabs & bases
Ground-floor slabs and concrete bases within new builds, extensions and agreed outbuilding projects. We work from the specified build-up, including any reinforcement, insulation and membrane details within our scope.
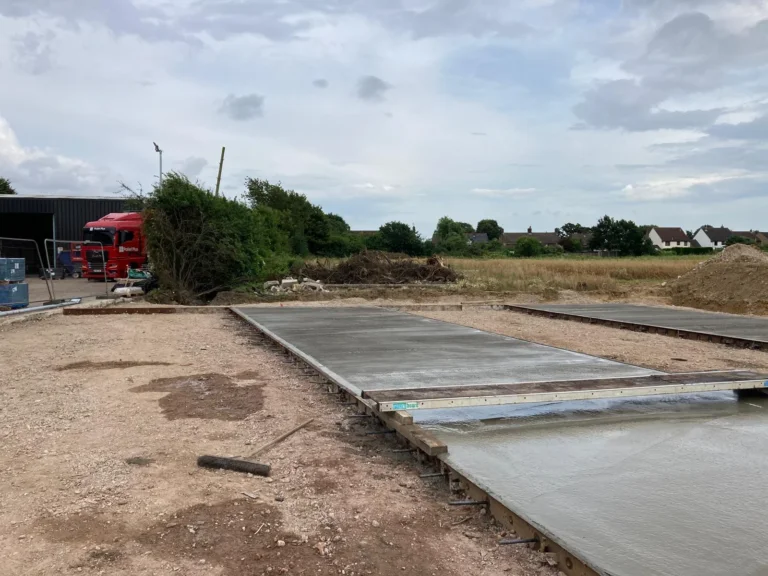
Concrete yard slab construction — Pallet Plus, Bromley
FROM CJC’S PROJECT ARCHIVE
Preparation, placement and the final finish.
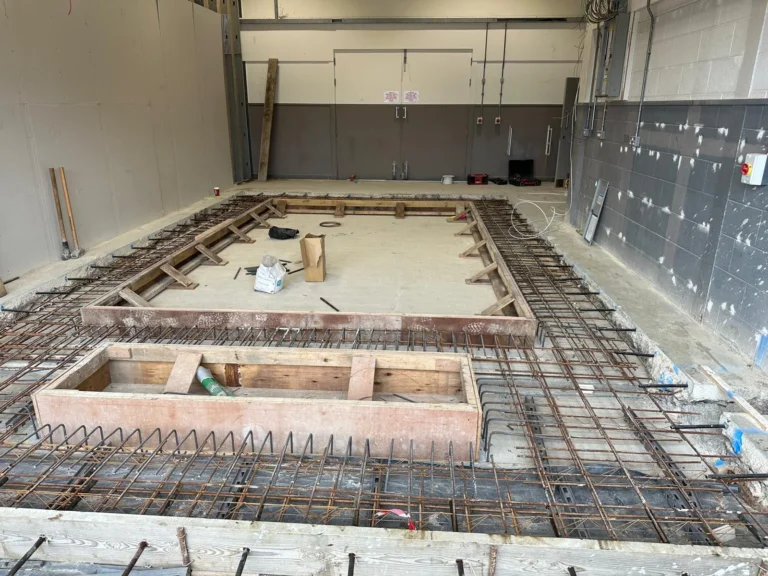
The Volvo garage photographs at Severalls show reinforcement and timber shutters around a workshop floor layout. At Pallet Plus in Bromley, the archive records concrete yard construction in separate bays. These real examples show why the whole package matters: the shape and use of the floor influence the preparation long before finishing starts.
Intended loading and designer’s slab specification
Formation, sub-base and membrane responsibilities
Reinforcement, openings and service details
Concrete delivery, access and pour sequence
Finish, joints, curing and return-to-use arrangements
Agree the scope, construction information and practical arrangements before the work starts.
01 / THE NEXT STEP
Describe the use
Send the floor area, location, drawings and intended use. Include loading, drainage and floor-finish requirements where available.
02 / THE NEXT STEP
Agree preparation
Set out who supplies and installs the base, membranes, insulation, reinforcement, formwork and embedded items.
03 / THE NEXT STEP
Coordinate the pour
Plan delivery access, placing, finishing and protection around the construction sequence and site conditions.
04 / THE NEXT STEP
Agree handover
Confirm protection and the appropriate timing for following trades, floor coverings or traffic against the project specification.
SCOPE & COSTS
Price the work your site needs.
Send your plans and details of the concrete floor or slab you have in mind. We’ll review what needs to be included and what information is still needed.
Area alone does not determine the price. Slab thickness, reinforcement, preparation, finish, delivery access and the size and sequence of pours all affect the work. Small isolated areas can have different delivery and setup costs from a continuous slab. Send the specification and intended use so those differences are visible in the quotation.
Be clear about the finish
A power-floated surface, a textured external slab and a floor ready for a separate covering serve different purposes. Power floating is a finishing operation and is not the same as a decorative diamond-polished concrete system. Agree the required finish, tolerances and any subsequent coating or covering before concrete is ordered.
BASED IN GREAT HORKESLEY
Local projects. Connected services.
From our Colchester base, we review concrete floor and slab packages throughout Essex and Suffolk. The archive includes workshop work at Severalls and commercial concrete at Colchester Hospital. For larger commercial sites, send the programme and location with the drawings so we can review the proposed package.
Explore the related work that may form part of your project:
Yes, those stages can form part of the agreed package. We identify whether excavation, sub-base, membranes, insulation, formwork and steel fixing are included, or whether some elements are being provided by others.
Do you construct concrete bases for garages or outbuildings?
We can review concrete bases for those uses. Share the building supplier’s base requirements, dimensions, intended loading and site access so the construction can be priced against a suitable specification.
Do you offer a power-floated finish?
Yes, power floating can be included where appropriate to the concrete and specification. Our separate Power Floating page explains the finishing service; this page covers the wider floor and slab construction package.
How soon can the floor take traffic?
That depends on the concrete specification, conditions, curing and intended loading. The programme needs to allow for the required strength development and protection, with handover requirements agreed for the particular floor.
Can the building remain in use during the work?
Sometimes a phased sequence is possible. Tell us which entrances, vehicle routes and working areas must stay available so we can assess separation, delivery access and the effect of each pour on operations.
LET’S DISCUSS YOUR PLANS
Discuss your concrete floor.
Tell us about your concrete floor or slab so we can discuss the site, scope and proposed timing.