
CJC CONTRACTS · 25 MILES FROM OUR YARD
House extensions in Chelmsford
Room to grow in Chelmsford. Built to your drawings.
CJC Contracts builds house extensions in Chelmsford from your architect’s drawings and agreed specification, covering foundations, drainage, steelwork, brickwork, roof and finishes. Our Great Horkesley yard is about 25 miles away by road, and we plan each job around Chelmsford City Council’s guidance, the London Clay and the age of the house.
Established 2007 · Domestic & commercial construction

EXTENDING IN CHELMSFORD
Extensions shaped by Chelmsford's own planning guidance
Planning house extensions in Chelmsford starts with the type of home. At the 2021 Census, about 61 per cent of households in the council area lived in a detached or semi-detached house, around 19 per cent in a terrace and 18 per cent in a purpose-built flat. Flats and maisonettes have no householder permitted development rights, so extending one always needs planning permission. We come in once the design exists, building from your architect’s drawings and reviewing the architect’s and structural engineer’s information before we price.
The city’s older streets shape many designs. The West End’s 1840s terraces were built for railway workers, mostly in red or yellow brick, and the council’s New London Road appraisal describes gault-brick classical villas whose rear wings are small, subservient and well hidden. Terraces like these usually suit a single-storey rear or side-return extension, while semi-detached and detached houses often have room for side, wraparound or two-storey additions. On any newer estate, read the original planning permission first, because conditions sometimes remove permitted development rights.
None of our published Chelmsford projects is an extension, but together they show the trades one relies on. At High Chelmer we formed new concrete foundations within an existing structural setting; in other premises in the city we refurbished and made good the rooms and circulation spaces; and at Danbury Outdoor we carried out refurbishment work around a low-rise brick building. Our extensions service brings those trades onto one site, and our Chelmsford builders page covers the rest of our work in the city.
HOUSE EXTENSIONS
What a Chelmsford extension involves
Rear and kitchen extensions
Single-storey rear and side-return extensions that open a terrace or semi into a bigger kitchen and living space, built to your drawings, with the new kitchen fitted once the shell is weathertight.
Rear and kitchen extensionsSide and wraparound extensions
L-shaped and side extensions that wrap around the existing house, set out to the approved plans and the council’s spacing standards, with careful junctions where new roofs and walls meet the old.
Side and wraparound extensionsTwo-storey extensions
Extra bedrooms above a new ground floor, with openings into the existing house carried on the steel beams and padstones your structural engineer specifies, and inspected by building control as the work goes up.
Two-storey extensionsFoundations and drainage
Strip or trench-fill foundations taken to the depth your engineer and building control set, deeper near thirsty trees on clay, plus new drainage runs, with any work near a public sewer checked against Anglian Water’s rules first.
Foundations and drainageBrickwork and structural openings
Cavity walls, piers and openings built to the drawings, with lintels and supports as the designer specifies. We source bricks to match where we can, but an exact match depends on availability and how the old brick has weathered.
Brickwork and structural openingsRoof, finishing and making good
Roof structure, coverings and weatherproofing, then windows, doors, insulation, plastering and making good where the extension joins the house, so the new rooms are ready for decoration.
Roof, finishing and making goodFROM THE PROJECT ARCHIVE
The trades behind an extension
Our project archive covers foundations, concrete, brickwork and repair work: the same trades an extension depends on. These are the published jobs nearest to Chelmsford.

Chelmsford
Chelmsford: internal refurbishment and making good
Internal refurbishment and making good across rooms and circulation areas in existing premises.
Read the project story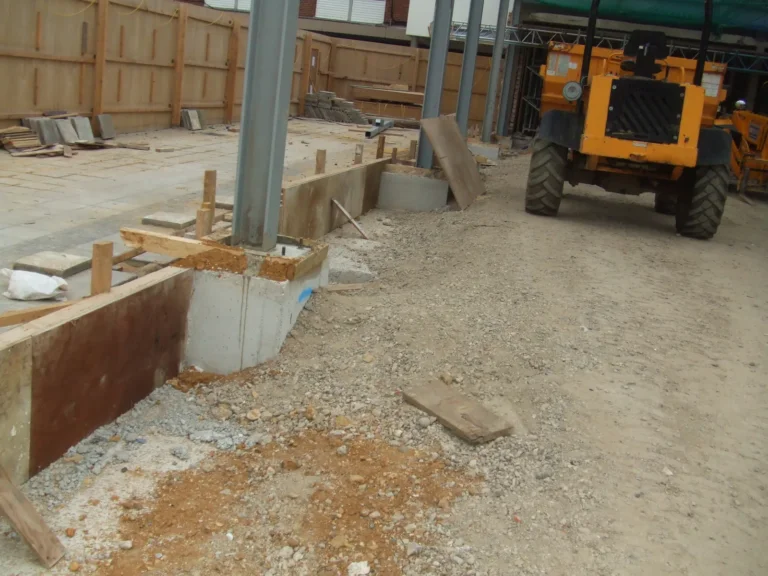
Chelmsford
High Chelmer, Chelmsford: concrete foundations
New concrete foundations formed within an existing structural setting at High Chelmer.
Read the project story
Danbury · 5 miles from Chelmsford
Danbury Outdoor: refurbishment around an existing building
Refurbishment around a low-rise brick building containing working rooms and equipment storage.
Read the project storyBEFORE YOU START
Extending in Chelmsford: what to check
Making Places and the council's spacing standards
Chelmsford City Council’s Making Places SPD, adopted in January 2021, applies to everything from strategic sites to small extensions. It expects an extension to stay subservient to the house, with a roof form, windows and materials that relate to it, and it protects neighbours’ privacy. The adopted Local Plan adds development standards in Appendix B, including a 15-metre minimum back-to-boundary distance where an extension faces existing homes back to back, with some flexibility for two-storey extensions on shorter plots. Householder pre-application advice is a paid service, and a Lawful Development Certificate can confirm that a proposal is permitted development.
Conservation areas and the Battlesbridge direction
The council lists 26 conservation areas: nine in and around the city, including West End, New London Road and Moulsham Street, and 17 in parishes such as Writtle, Great Baddow, Danbury and Stock. In any conservation area, permitted development does not cover side extensions, rear extensions of more than one storey or new external cladding. At Battlesbridge, an Article 4 direction confirmed in 2009 means alterations to the named houses that front a road, waterway or open space, including roof changes and front walls or fences, need planning permission. Listed buildings may also need listed building consent.
Building control, sewers and party walls
Building regulations approval is separate from planning. Chelmsford City Council runs its own building control service and, from 1 December 2026, will accept applications only through Submit-a-Plan; a registered building control approver is the alternative. Anglian Water is the main sewerage provider across the council area, and an extension over a public sewer, or within three metres of one, needs Anglian’s agreement unless every one of its standard criteria is met, such as a pipe less than three metres deep and no more than 150mm across. Work on a shared wall, or digging close to a neighbour’s foundations, comes under the Party Wall etc. Act 1996.
London Clay, trees and the three rivers
British Geological Survey mapping shows London Clay beneath almost all of the city, often under head deposits, with glacial till on parts of the higher ground around Broomfield and Beaulieu. Clay shrinks and swells as it dries and wets, and NHBC guidance sets minimum foundation depths of 0.75 to 1 metre outside the influence of trees, deeper within it; for a high-demand tree such as an oak, that zone reaches 1.25 times its mature height. The city centre, at the meeting of the Wid, Can and Chelmer, has the highest river flood risk, and an extension in Flood Zone 2 or 3 needs a flood risk assessment.
Checked October 2026 from council, water company and government sources. Rules and services change, so confirm the details for your address before you start.
AREAS COVERED
Chelmsford and around
Send us the postcode and we’ll confirm. Places we cover from Chelmsford include:
- Springfield
- Chelmer Village
- Moulsham
- Great Baddow
- Galleywood
- Widford
- Writtle
- Melbourne
- Broomfield
- Beaulieu
- Boreham
- Sandon
- Danbury
- Little Baddow
- Stock
- Great Waltham
RELATED PAGES
HOW A PROJECT RUNS
From first call to handover.
- 01
Talk it through
Tell us what you want to build, where it is and what drawings or approvals you already have.
- 02
Visit and price
We look at the site, the access and the ground, then price the work from the drawings and specification.
- 03
Plan the build
We agree the programme, deliveries and any inspections, and who does what where other trades are involved.
- 04
Build and hand over
We run the work through to completion, with building control inspections at the stages the job needs them.
YOUR QUESTIONS
Extensions in Chelmsford: common questions.
Can’t see your question? Call us on 01206 273689.
Do you take on house extensions in Chelmsford?
Yes. The drive from our Great Horkesley yard to Chelmsford is about 25 miles, well inside the Essex and Suffolk area we work in. We take on extensions across the city and its villages, from Springfield and Great Baddow to Writtle, Broomfield and Danbury. Our published work in the city includes foundations cast inside an existing structure at High Chelmer and the refurbishment of existing premises.
Can you draw the plans for my Chelmsford extension?
No. We are builders rather than designers: we build from your architect’s drawings and the agreed specification, and we review the architect’s and structural engineer’s information before pricing. If you have not appointed a designer yet, we can talk through what their drawings will need to cover for a Chelmsford house, such as foundations on clay, steel sizes and drainage near any public sewer.
My house is in the West End conservation area. Can I still extend?
Often, but with less freedom. In a conservation area, permitted development does not cover side extensions, rear extensions over one storey or new cladding, so those need planning permission. The council’s West End appraisal wants original features kept on terraces such as Townfield Street, including windows, doors, slate roofs, chimneys and brickwork. Check with the council before you finalise a design, and expect close attention to materials.
Can I extend a house in the Green Belt around Chelmsford?
Yes, within limits. The Metropolitan Green Belt takes in the countryside south and west of the city, and Local Plan Policy DM11 allows extensions there that are not disproportionate additions to the original building, meaning the house as it stood on 1 April 1974, or as first built if later. Earlier additions are therefore taken into account. The Green Wedge along the river valleys has its own test of proportion.
Do I need a party wall agreement for an extension on a terrace or semi?
Quite possibly. The Party Wall etc. Act 1996 covers work to a shared wall, a new wall on the boundary, and excavation near a neighbour’s building: within 3 metres where you dig deeper than their foundations, or within 6 metres where the dig cuts a 45-degree line down from them. Notice must go out at least two months ahead for party wall work and one month for excavation, and surveyors settle any dispute.
START WITH THE BRIEF
Planning an extension in Chelmsford?
Send us the site postcode, a short description of the work and any drawings you have. We’ll come back to you to talk it through and arrange a site visit where it’s needed.
CJC Contracts Ltd · The Mullions, Nayland Road, Great Horkesley, Colchester CO6 4HH
Request a no-obligation quotation
Fields marked * are required.
We’ll use your details to respond to your enquiry.