
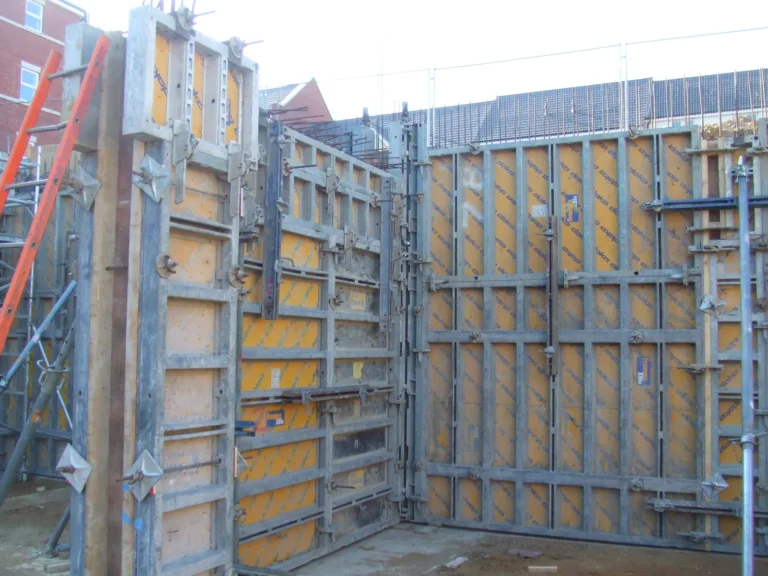
The Hayhill Allotments project records reinforced concrete walls at the formwork stage. Tall modular shutters define several connected wall runs, with projecting reinforcement and temporary braces showing how the structure was being assembled before concrete placement.
This is a useful close look at a stage that is temporary but technically demanding. The shutters establish the permanent wall geometry, while the steel within them has to connect the walls to the base and to adjoining elements.
Establishing the wall layout
The photographs show straight runs, internal corners and changes in direction within an excavated footprint. These junctions need to be set out accurately because the wall thickness and alignment are fixed by the distance between the form faces.
The base and projecting bars provide the starting point for the vertical construction. Before the shutters are closed, the reinforcement and any required openings or embedded details have to be coordinated. Once both faces are in place, access to the interior becomes much more limited.
Supporting the formwork
Diagonal braces extend from the shutters towards the working surface, helping hold the assembly in position. Horizontal members and ties form part of the wider system that retains the wet concrete during placement.
The pour sequence must suit that system. Concrete creates pressure on the forms, so the placing method and rate need to remain within the design for the temporary works. The tall wall panels make this relationship especially clear: their visible alignment depends on the complete support arrangement around them.
Moving from forms to finished concrete
After placing and the required curing period, the forms can be removed in the planned sequence and the concrete faces inspected. Any subsequent protection or backfilling would follow once the structure is ready for it.
The photographed stage brings the footprint of the structure into view. It demonstrates the connection between accurate setting out, supported shutters and the reinforced concrete walls they are intended to create. Getting these preparations right establishes the shape and position of the permanent construction before concrete is placed.
CJC undertakes formwork and reinforcement in Essex and Suffolk, from individual repairs to wider construction packages.
ON SITE · IN DETAIL
Project gallery
Project setting, working details and the construction stages available in the archive.
7 photographs · Select a photograph to enlarge it.


