Skip to content

CJC CONTRACTS · COLCHESTER, ESSEX

Our projects

Craftsmanship in every stage.
Built from the ground up.

Explore a selection of CJC projects, from completed residential refurbishment and structural carpentry to hospital groundworks, commercial concrete, heritage-site construction and finished outdoor spaces.

Completed Oak Tree House exterior with oak porch and clear gravel driveway
Oak Tree House — finished front elevation and timber porch.

FEATURED PROJECT · KINGSGROVE

Kingsgrove — roof structure & kitchen installation

Structural alterations, roof carpentry, an insulated floor and a fitted kitchen, with a timber porch and finished garden spaces at Kingsgrove.

Together, the photographs illustrate how structural carpentry and internal finishes sit within a wider building programme. The images show particular stages of the work rather than a full record of the finished property.

Healthcare · Colchester

Colchester Hospital — concrete & external works

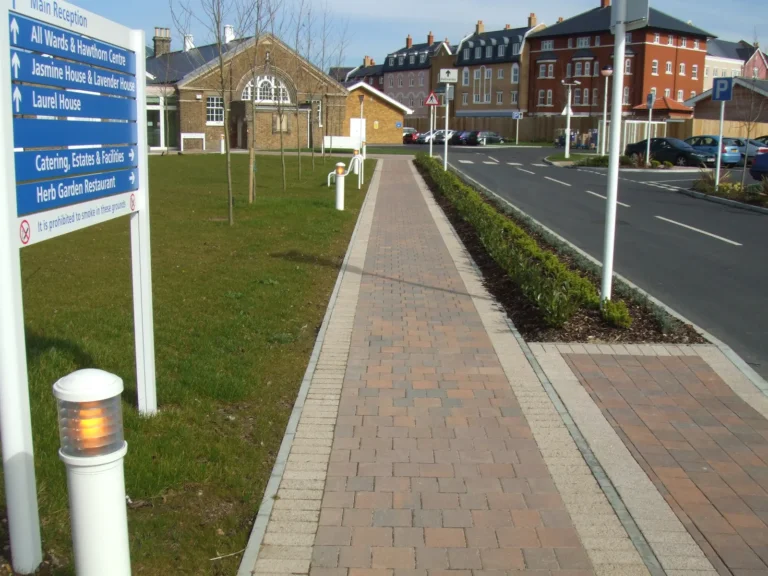
CJC was contracted for groundworks, drainage, RC frame shuttering and concrete pours for new multi-storey ward buildings at Colchester Hospital. These were defined construction packages; CJC was not the main contractor for the hospital project. The sequence shows reinforcement before a pour, a slab being placed, and prepared paths and kerbs around the building. These are the practical construction stages that connect new facilities with the surrounding estate.

A separate sequence shows modular attenuation units being installed within an excavation. Alongside the concrete and external-work photographs, it illustrates the range of below-ground and structural packages involved on the site.

Commercial · Bromley

Pallet Plus Yard — concrete yard construction

The Pallet Plus Yard photographs show prepared areas, reinforcing mesh and newly placed concrete slabs across a working yard. Timber edge forms define the individual pours, while service penetrations are left within the slab layout. The finished sections show a textured concrete surface.

This sequence follows the work from reinforcement and pour preparation to completed slab sections. It gives a useful view of the coordination between ground preparation, levels, reinforcement and concrete placement on an external commercial site.

HERITAGE SETTING · BELVOIR CASTLE · ARCHIVE 2012

Belvoir Castle

An extraordinary setting for the work below ground. This project brings together one of the most distinctive locations in our archive with the practical detail of reinforced-concrete construction.

The castle photograph shows the setting; the site photographs show reinforcement, timber formwork and concrete slab work from the project.

Healthcare · Essex & Suffolk

Colchester & Ipswich hospitals — cycle-shed bases

Named project sequences record cycle-shed foundation work at Colchester Hospital and reinforced base preparation at Ipswich Hospital. Excavation, concrete edges, shuttering and reinforcement are visible across the photographs, showing the substructure needed before the shelter installation stage.

The Colchester library also records a separate waste-store base, with reinforcing mesh positioned inside the edge formwork before concrete placement. These supporting facilities depend on carefully coordinated groundworks even when the finished structure is relatively small.

Commercial · Colchester

Volvo garage, Severalls — floor & drainage works

The Severalls garage photographs show an internal floor area under construction, with reinforcement and edge preparation around the working zone. A second sequence records drainage components positioned in an excavation, illustrating the below-ground work that accompanies alterations to commercial premises.

The work is presented as the floor and drainage stages visible in the photographs. For a similar package, the existing building, proposed loading, drainage design and access arrangements all help define the construction brief.

Education · Brentwood

Brentwood school — structural building work

Archive photographs from the Brentwood school folder show masonry, structural beams and scaffolded working areas during building work. Close views record the junctions between the new structural elements and the surrounding blockwork, with temporary access in place around the construction area.

EXTERNAL WORKS · ROCHFORD

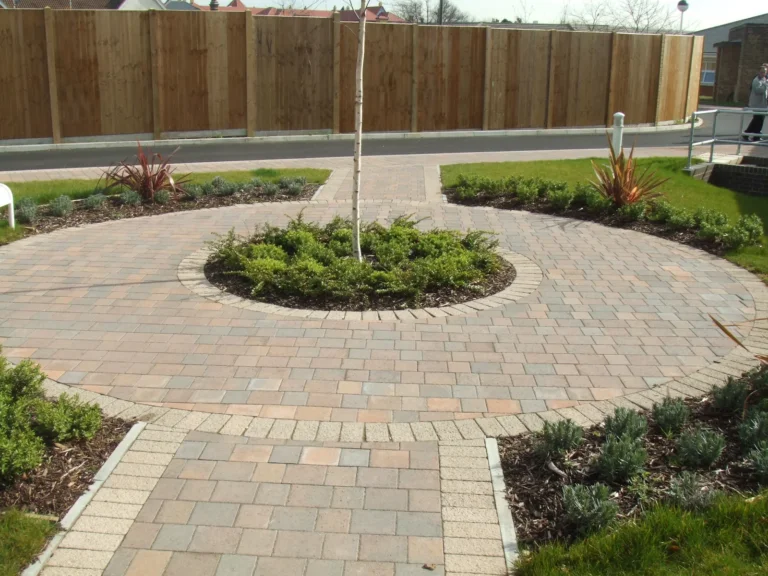
Rochford — paving & landscaping

A different side of the project archive: finished external spaces. Curved paving, planted beds and defined pedestrian routes show how careful ground preparation carries through to the final surface.

CJC PROJECT STORIES

Explore the full project stories

View CJC’s project selection →

EDUCATION · ESSEX

Demolition work at the University of Essex

CJC also carried out demolition work at the University of Essex for Stroods. For an education-site enquiry, send the scope, site location and programme so we can discuss the construction package and site arrangements.

Discuss an education-site project →

START WITH THE BRIEF

Planning a similar project?

Send your site postcode, plans and the construction package you would like us to price.

01206 273689

Based in Great Horkesley, Colchester.

Request a no-obligation quotation

Fields marked * are required.

    We use your details to respond to your enquiry. Read our Privacy Policy. Please do not send sensitive personal information.

    We’ll use your details to respond to your enquiry.