
Reinforced concrete walls
Foundation, reinforcement, formwork and in-situ concrete construction to the supplied design. We discuss the wall geometry, access, pour sequence and any openings or drainage details before work begins.
CJC CONTRACTS · COLCHESTER, ESSEX
Manage the change in level.
Build the support it needs.
CJC Contracts undertakes retaining wall construction for domestic and commercial sites across Essex and Suffolk. We can review reinforced concrete and designed masonry packages, bringing foundation work, wall construction and drainage together around the engineer’s details and the conditions on your site.
Share your plans, photographs and site postcode.
We’ll discuss the work and the next useful step.
THE WORK YOUR PROJECT NEEDS
A retaining wall holds back ground, so its requirements differ from a freestanding garden boundary. The difference in level, soil, water and nearby buildings or vehicle areas all affect the design. We review the construction information and access before agreeing a package, including how excavation, temporary support, drainage and backfilling will fit the sequence.
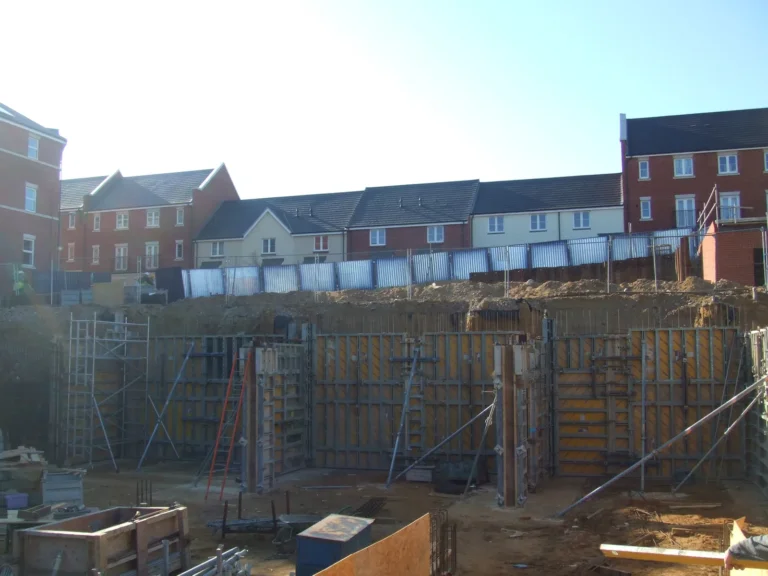
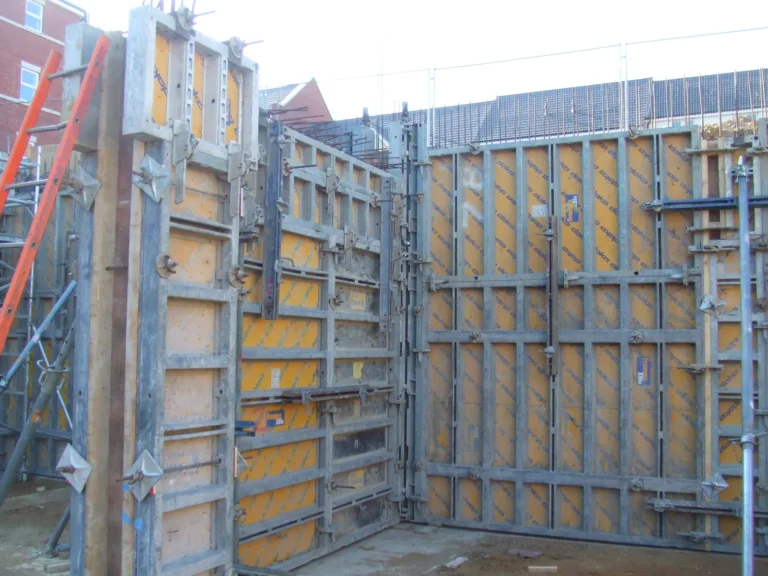
Foundation, reinforcement, formwork and in-situ concrete construction to the supplied design. We discuss the wall geometry, access, pour sequence and any openings or drainage details before work begins.
Brick and block retaining construction where it is specified as a suitable solution. The structural detail, foundations, reinforcement if required, and visible finish are agreed together.
Retaining construction within gardens, external works or development sites, including replacement projects that have been assessed and designed. Existing movement and the stability of adjoining ground need to be understood before removal work is planned.
FROM CJC’S PROJECT ARCHIVE
Our Hayhill Allotments photographs show real reinforced concrete wall work: connected runs of modular shutters, projecting reinforcement and the surrounding excavation. The gallery provides evidence of CJC’s wall construction experience. The retaining requirements, drainage and finishes for your site are established separately through its design and specification.
HOW THE WORK COMES TOGETHER
Agree the scope, construction information and practical arrangements before the work starts.
Provide photographs, approximate wall length, the difference in ground level and the postcode. Include nearby buildings, boundaries and access routes.
Share the wall, foundation and drainage drawings. We discuss any missing information and the practical sequence for constructing the wall.
Coordinate excavation, foundations, reinforcement or masonry, wall construction and the specified drainage details.
Carry out backfilling and reinstatement at the agreed stage, with inspection points and the finished condition included in the plan.
SCOPE & COSTS
Send your plans and details of the retaining wall you have in mind. We’ll review what needs to be included and what information is still needed.
Request a quotation ↗Wall length and retained height are only the starting points. The structural design, foundation size, ground conditions, drainage, access and excavation support can substantially change the work. Facing materials and reinstatement also affect the price. Drawings and level information allow the quotation to distinguish the wall itself from the associated earthworks and finishing.
Water behind a retaining wall has to be considered as part of the design. The specified drainage, outlets, protection and backfill need to work with the structure and the surrounding site. We agree the responsibilities for those elements before construction, so the package covers more than the visible face of the wall.
BASED IN GREAT HORKESLEY
We consider retaining wall packages in Colchester, Chelmsford, Braintree and across Essex and Suffolk. Tell us whether the site is a garden, occupied premises or a development plot, and provide the location with the level information so we can assess the access and scope.
Explore the related work that may form part of your project:
Explore all services →Not necessarily. A retaining wall supports a difference in ground level, while an ordinary freestanding wall may only form a boundary. Tell us what the wall needs to support so the appropriate design and construction information can be established.
Photographs and approximate levels are useful for an initial discussion. A detailed construction price needs enough design information to establish the wall, foundations, drainage and any temporary works required.
We can review a replacement package once the cause, ground conditions and suitable design have been assessed. Removing an existing wall can change the support to the ground behind it, so the sequence needs to be planned before demolition is agreed.
Yes, those elements can be included within the agreed scope. The quotation should identify excavation, disposal, drainage, backfilling and reinstatement so the wall and surrounding works have clear responsibilities.
Our service is construction to an agreed design. Structural and drainage design responsibilities need to be assigned to the appropriate professionals. If the drawings are incomplete, we can identify the information needed to price and plan the work.
LET’S DISCUSS YOUR PLANS
Tell us about your retaining wall so we can discuss the site, scope and proposed timing.
01206 273689CJC Contracts · Great Horkesley, Colchester
Building and construction since 2007.
Site postcode, photographs, wall length, retained height, access details and any wall or drainage drawings.
Fields marked * are required.
We use your details to respond to your enquiry. Privacy Policy.