
Load-bearing wall removal
Alterations to supporting walls using the engineer’s specified permanent supports and agreed temporary arrangements. The work can form part of a kitchen refurbishment or wider change to the ground-floor layout.
CJC CONTRACTS · COLCHESTER, ESSEX
Open up the layout.
Plan every support.
Make better use of your existing building with a carefully planned structural alteration. CJC Contracts undertakes wall-removal and opening works across Essex and Suffolk, including kitchen knock-throughs, connections to extensions and internal reconfiguration. We work to the structural engineer’s design and an agreed construction sequence.
Share your plans, photographs and site postcode.
We’ll discuss the work and the next useful step.
THE WORK YOUR PROJECT NEEDS
Creating an open-plan kitchen or a wider doorway affects more than the visible wall. The structure above, the support beneath it, services within the wall and the finished floor levels all need consideration. We review your proposed layout and engineering information so temporary support, permanent structural work and making good are included in a clear building package.
Alterations to supporting walls using the engineer’s specified permanent supports and agreed temporary arrangements. The work can form part of a kitchen refurbishment or wider change to the ground-floor layout.
New or widened openings between rooms or into an extension, with steel beam or lintel installation where designed. Bearings, surrounding masonry and the finish around the opening are defined as part of the scope.
Coordinate structural changes with partitions, doorways and reinstatement to adjoining walls, ceilings and floors. Plumbing, electrical alterations and specialist work are identified when the package is agreed.
FROM CJC’S PROJECT ARCHIVE
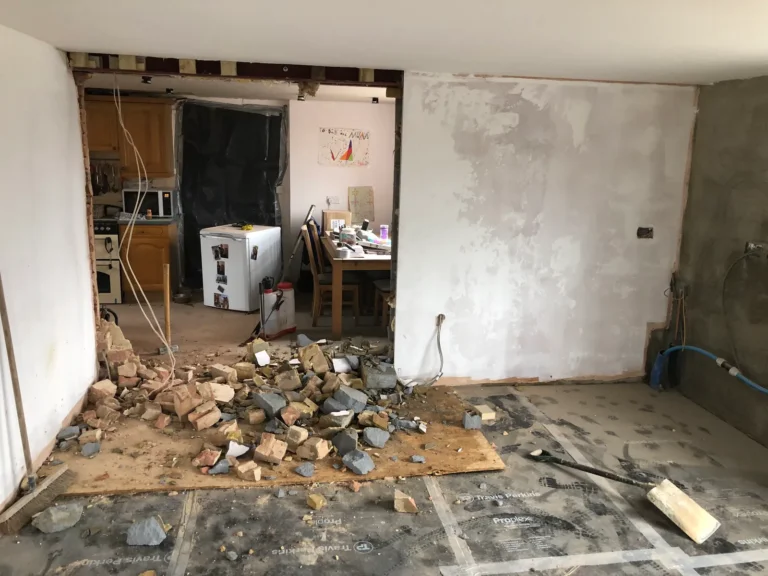
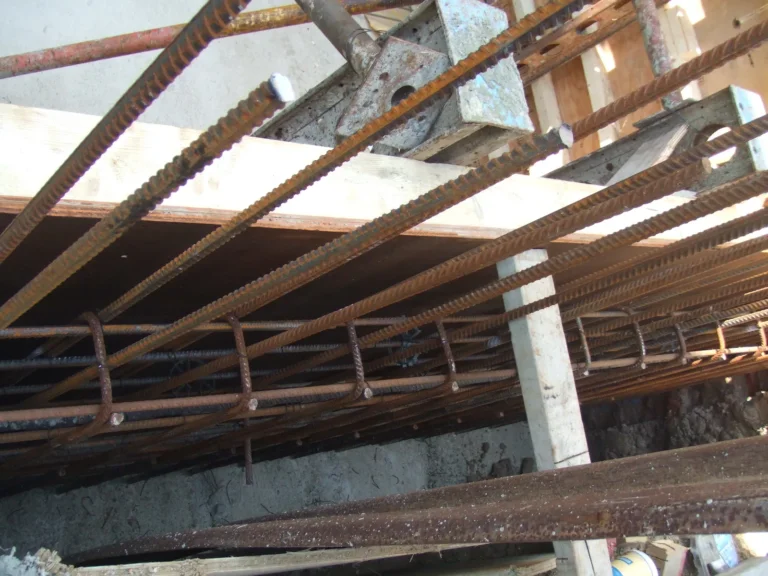
The Oaktree photographs record an internal opening during refurbishment. At Paddington, the project archive shows steelwork, temporary supports and reinforced construction within an existing building. These examples show why opening-up, support and the new structure have to be planned together, even when the finished change will look simple.
HOW THE WORK COMES TOGETHER
Agree the scope, construction information and practical arrangements before the work starts.
Send existing and proposed plans, photographs and any engineer’s calculations. Tell us how the building is currently used.
Identify the structural information, approvals, support arrangements and trade responsibilities needed before construction.
Sequence the opening-up and structural work around the agreed support arrangements, with queries raised where the existing building differs from the information.
Complete the agreed making good and review inspection or completion information before the altered space is handed back.
SCOPE & COSTS
Send your plans and details of the structural alteration you have in mind. We’ll review what needs to be included and what information is still needed.
Request a quotation ↗Opening width, loads above, the required supports, access for moving steelwork, service diversions and reinstatement all influence cost. An occupied home can require additional separation and phased working. A useful quotation distinguishes engineering and approval costs from the construction, supply and finishing work included by CJC.
The wall’s role must be established before work starts. Load-bearing wall alterations need suitable structural design and building control arrangements; other internal changes can also affect fire safety or services. Confirm the requirements for your property with your appointed professionals. We build to the agreed information and raise any discrepancies found during opening-up.
Planning Portal guidance on internal walls ↗BASED IN GREAT HORKESLEY
We review alteration projects in Colchester, Chelmsford, Braintree, Witham and surrounding Essex locations, as well as suitable work across Suffolk. If the work is part of an extension or full renovation, tell us about the complete brief so the opening, services and finishes can be coordinated.
Explore the related work that may form part of your project:
Explore all services →RELATED SERVICES
We can review that type of alteration. The structure and required support must be assessed and designed first, with access, services, approvals and temporary arrangements agreed before the construction is priced in detail.
For an alteration involving a supporting wall or structural opening, appropriate engineering information is needed to define the new supports and how loads are carried. If you do not have this yet, tell us at the enquiry stage so the missing information can be identified.
Yes, we can discuss steel beam installation as part of the alteration package. Send the drawings and specification, including bearings and connections, so supply, delivery, lifting access and installation can be reviewed.
It can be. The quotation should identify the walls, ceilings, floors, skirting and decoration included, together with responsibility for any electrical or plumbing changes. Agree the intended finished condition before work begins.
That depends on the layout, structural sequence and ability to separate the work from occupied rooms. Dust, noise, access and temporary loss of facilities need planning. We discuss the practical arrangements for your particular property.
LET’S DISCUSS YOUR PLANS
Tell us about your structural alteration so we can discuss the site, scope and proposed timing.
01206 273689CJC Contracts · Great Horkesley, Colchester
Building and construction since 2007.
Property postcode, existing and proposed plans, engineer’s details, photographs and whether the building will remain occupied.
Fields marked * are required.
We use your details to respond to your enquiry. Privacy Policy.