
Integral and attached garage conversions
Alter an existing garage adjoining the home in line with the agreed design. Coordinate the internal connection, retained structure, floor build-up and new openings with the layout of neighbouring rooms.
CJC CONTRACTS · COLCHESTER, ESSEX
Make more of the space
already beside your home.
CJC Contracts carries out garage conversion building work across Colchester, Essex and Suffolk. If a garage no longer suits the way you use your home, it may offer space for an office, utility room or additional living area. We review the proposed design and the existing construction to define the alterations, preparation and finishing work needed to bring the new room together.
Share your plans, photographs and site postcode.
We’ll discuss the work and the next useful step.

THE WORK YOUR PROJECT NEEDS
A garage was built for a different purpose from a living room. Walls, floor construction, roof, ventilation and the connection to the house need to be reviewed against the proposed use. Raising the floor can affect ceiling height and door thresholds, while changing the vehicle opening needs a considered structural and external detail. We discuss these interfaces with the design information so the conversion is priced as a complete construction package. The aim is a room that connects sensibly with the house and has a defined specification for the work behind its finishes.
Alter an existing garage adjoining the home in line with the agreed design. Coordinate the internal connection, retained structure, floor build-up and new openings with the layout of neighbouring rooms.
Review a layout that retains an agreed storage area while creating a new room or utility space. Define the separating construction, access and service arrangements so both parts have a clear purpose.
Include specified masonry, carpentry, wall and floor preparation, plastering and finishing work. Establish who supplies windows, doors, flooring and fittings, and how electrical, heating and plumbing work will be coordinated.
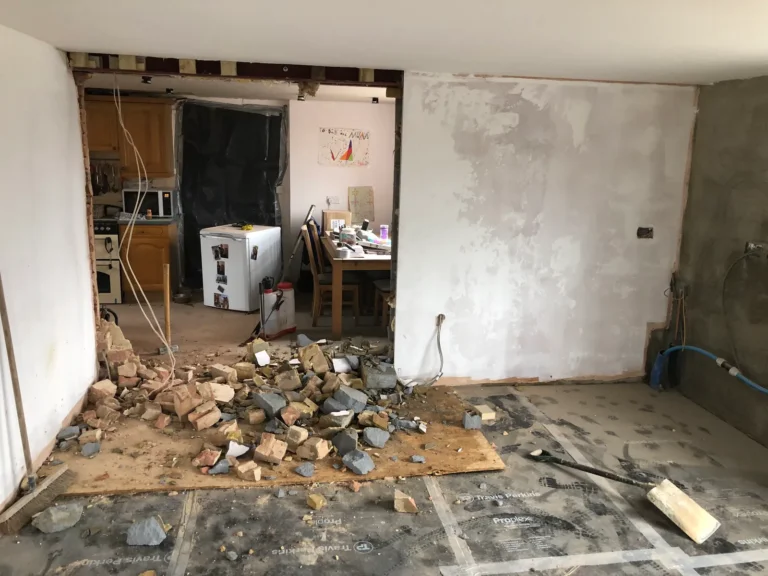
FROM CJC’S PROJECT ARCHIVE
CJC’s Oaktree archive records an internal structural opening during house refurbishment, while Kingsgrove shows prepared internal surfaces and masonry alterations around new windows. These related refurbishment photographs illustrate the opening-up, making-good and carpentry interfaces that can form part of a conversion package. Your garage needs its own assessment and design, including the floor, roof and external envelope, before the construction details are agreed.

HOW THE WORK COMES TOGETHER
Agree the scope, construction information and practical arrangements before the work starts.
Send the postcode, photographs, approximate dimensions and your intended room use. Include any drawings and explain where the garage connects to the house and garden.
Work from the agreed design to define the structure, floor, insulation, openings and services. Confirm approvals, supplied items and the scope of decoration and finishing before the quotation is finalised.
Carry out the agreed building alterations and coordinate service work before closing up the surfaces. Complete the specified finishes, review the room and record outstanding items at handover.
SCOPE & COSTS
Send your plans and details of the garage conversion you have in mind. We’ll review what needs to be included and what information is still needed.
Request a quotation ↗The garage’s existing condition and construction affect the amount of work required. Floor levels, damp protection, insulation, roof condition and the design of new openings can all change the package. A utility room with plumbing has a different brief from a simple office layout. Structural alterations, drainage changes and specialist service installations should be identified separately. Send the design and available information about the existing building so the quotation can distinguish essential construction from optional finishes and client-supplied items.
Converting a garage to a habitable room requires building-control approval, and the planning position should be checked for the property. The design needs to address the existing structure alongside moisture protection, thermal performance, ventilation and fire-safety details. These requirements cannot be resolved by choosing the room’s decorative finish alone. Your appointed designer and building-control provider should establish the appropriate specification and inspection arrangements before construction begins.
Read council guidance on garage conversions and building control ↗BASED IN GREAT HORKESLEY
Based near Colchester, CJC considers garage conversion packages across Essex and Suffolk. Share the property details and proposed use so we can discuss the structural alterations, refurbishment work and finishes needed for the project.
Explore the related work that may form part of your project:
Explore all services →A partial conversion can be considered where the layout and design allow it. Explain the storage and access you want to retain so the dividing construction and new room can be reviewed together.
A utility layout can be discussed within the agreed package. Plumbing, waste routes, ventilation and electrical requirements need to be established alongside the room design and appliance positions.
We can discuss the specified opening alteration and associated masonry work. The design needs to establish support, foundations where required, weather protection and how the new work connects to the existing building.
Photographs are useful for the first conversation, but the construction quotation needs a defined scope and enough information about the existing garage. Drawings and a specification help resolve the work concealed behind the final surfaces.
LET’S DISCUSS YOUR PLANS
Tell us about your garage conversion so we can discuss the site, scope and proposed timing.
01206 273689CJC Contracts · Great Horkesley, Colchester
Building and construction since 2007.
Property postcode, garage photographs and dimensions, intended room use, drawings, existing floor levels and required services.
Fields marked * are required.
We use your details to respond to your enquiry. Privacy Policy.