
Extension and outbuilding cladding
Timber boarding to specified elevations, with openings, corners and adjoining materials coordinated around the building design. Supply responsibilities and the intended finish are agreed before ordering.
CJC CONTRACTS · COLCHESTER, ESSEX
A considered exterior.
Details that belong together.
External timber cladding can change the appearance of an extension, outbuilding or refurbished home. CJC Contracts reviews timber cladding installation as part of carpentry and building packages across Essex and Suffolk, working to the specified wall build-up and product requirements.
Share your plans, photographs and site postcode.
We’ll discuss the work and the next useful step.
THE WORK YOUR PROJECT NEEDS
The visible boards are one part of a cladding installation. The supporting wall, battens, membranes, ventilation and details around doors and windows all need to work together. We review the specified system before quoting, including which existing materials will be retained or removed. Board profile, direction and finish should be agreed alongside corner details and the junction with the roof and ground.
Timber boarding to specified elevations, with openings, corners and adjoining materials coordinated around the building design. Supply responsibilities and the intended finish are agreed before ordering.
Review deteriorated or unwanted external boarding and the condition behind it. Opening-up may reveal support or moisture issues that affect the scope of the replacement.
Combine external boarding with agreed carpentry, opening alterations and making good. Identify the handover between the wall construction, weathering details and the visible finish.

FROM CJC’S PROJECT ARCHIVE
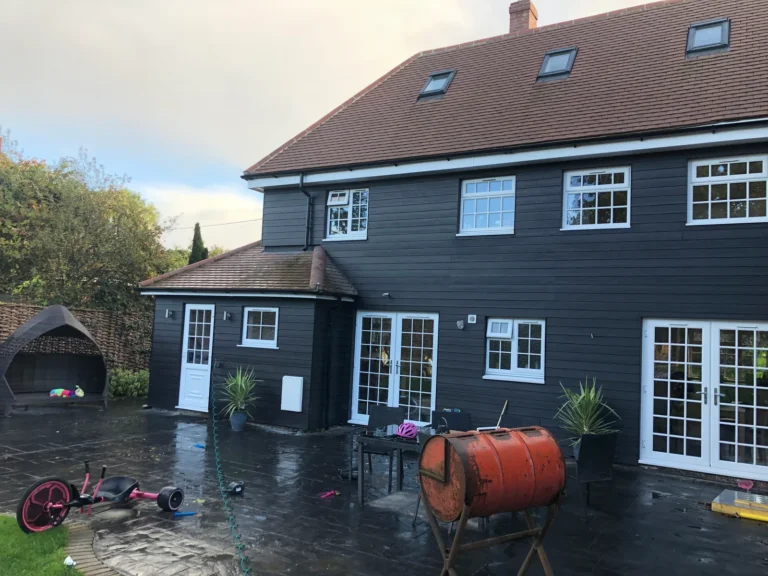
The Oaktree photographs show a clad rear elevation and a timber-framed outbuilding during construction. They illustrate the relationship between external finishes, openings and the supporting building. We agree the actual timber species, board profile and wall specification for your project rather than assuming the pictured finish defines a particular product.
HOW THE WORK COMES TOGETHER
Agree the scope, construction information and practical arrangements before the work starts.
Send photographs, drawings and the proposed board product or appearance.
Confirm the supporting construction, weathering details, materials and installation requirements.
Coordinate preparation, boarding and trims with the adjoining roof, doors and windows.
SCOPE & COSTS
Send your plans and details of the timber cladding you have in mind. We’ll review what needs to be included and what information is still needed.
Request a quotation ↗The board product, area, height, access and number of corners or openings affect the price. Removing an existing finish and repairing the backing can add work. Factory-finished boards and coatings applied on site also have different supply and labour requirements, which should be visible in the quotation.
The designer and product supplier should establish a suitable build-up for the building and its use, including relevant fire performance and moisture management. We review the installation information and agree responsibilities for membranes, ventilation, cavity barriers where specified, and finishes before work starts.
BASED IN GREAT HORKESLEY
Based in Great Horkesley, Colchester, CJC considers timber cladding projects across Essex and Suffolk. Send the site postcode and scope so we can discuss access, the work involved and a suitable programme.
Explore the related work that may form part of your project:
Explore all services →EXPLORE THE WORK IN MORE DETAIL
Yes. Share the supplier, board profile, finish and installation information. We can review the proposed material and the work needed to incorporate it into the building package.
We can discuss a defined area. The junction with retained boarding, the backing condition and the availability of a suitable match will influence the proposed work.
Maintenance depends on the timber, coating, exposure and intended appearance. Use the product supplier’s care information and agree any initial coating responsibilities before installation.
That can be considered where it forms part of a designed wall build-up. Insulation, membranes, ventilation and fire-performance requirements need to be coordinated rather than added independently.
LET’S DISCUSS YOUR PLANS
Tell us about your timber cladding so we can discuss the site, scope and proposed timing.
01206 273689CJC Contracts · Great Horkesley, Colchester
Building and construction since 2007.
Postcode, elevation photographs, approximate area, board product, wall details and access requirements.
Fields marked * are required.
We use your details to respond to your enquiry. Privacy Policy.