
Rear extensions
Create more space at the back of the house within the agreed design. Coordinate foundations, drainage and the garden-facing elevation, then connect the new room to the retained building through the specified opening.
CJC CONTRACTS · COLCHESTER, ESSEX
Room to live differently.
A thoughtful addition to your home.
CJC Contracts builds single-storey extensions across Colchester, Essex and Suffolk. A rear or side addition can create a larger kitchen, a more useful dining area or extra family space, with a better connection to the garden. We discuss the building work from foundations and drainage through to the structure and agreed finishes, using your design to define a clear construction package.
Share your plans, photographs and site postcode.
We’ll discuss the work and the next useful step.
THE WORK YOUR PROJECT NEEDS
An extension works best when the new room and the existing house are considered together. The position of the opening affects furniture and circulation, while roof design and glazing influence the daylight reaching both spaces. Floor levels, thresholds and the garden approach also need to meet neatly. We review the construction information with those junctions in mind so the quotation covers the connection to the house as well as the new walls and roof. This helps turn additional floor area into a practical part of everyday life.
Create more space at the back of the house within the agreed design. Coordinate foundations, drainage and the garden-facing elevation, then connect the new room to the retained building through the specified opening.
Use the side of a property for additional living space, a utility room or a revised layout. Consider boundaries, working access, existing services and how the new roof and wall construction meet the house.
Combine the new structure with agreed changes to adjoining rooms. Define structural openings, kitchen or utility fitting, plastering and decoration so the complete package reflects how you intend to use the finished space.

FROM CJC’S PROJECT ARCHIVE
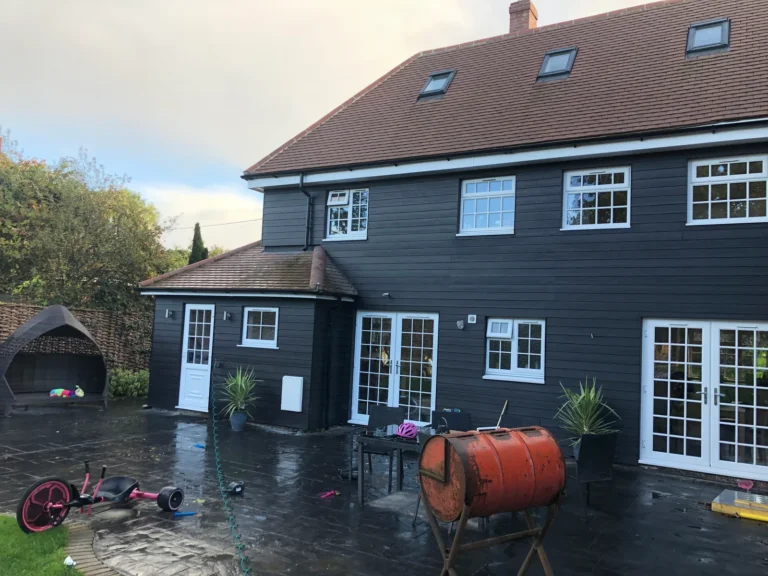
The Oaktree project archive records a glazed rear addition during construction and a clad rear elevation opening onto a surfaced terrace. The wider house project shows how roof work, openings and external finishes come together. At Kingsgrove, the prepared interior beside wide glazing illustrates the finishing work around a garden-facing room. These photographs help explain the details to discuss when planning a single-storey addition to your own home.

HOW THE WORK COMES TOGETHER
Agree the scope, construction information and practical arrangements before the work starts.
Send drawings, the property postcode and photographs of the existing house and proposed extension area. Tell us how the rooms will be used and whether you intend to remain at home during construction.
Review the structure, drainage, roof and finishes, then identify any kitchen fitting or internal alterations. Confirm access, site arrangements and the responsibilities for approvals and design information.
Sequence the groundwork and structure with the work to the existing house. Complete the agreed internal and external finishes, then review the finished package and any outstanding items.
SCOPE & COSTS
Send your plans and details of the single-storey extension you have in mind. We’ll review what needs to be included and what information is still needed.
Request a quotation ↗Floor area provides a starting point, but the existing house and specification make a substantial difference. Ground conditions, drainage changes, structural openings, glazing and roof form can all affect the work. Kitchen fitting, floor finishes and landscaping may sit outside an initial shell quotation unless they are included expressly. Provide the current drawings and a finish schedule where available, and identify who supplies major items. A clearly described package is more useful than comparing headline rates based on different assumptions.
Agree the planning position and building-control requirements with your designer before the construction programme is fixed. The two approval processes serve different purposes, and a project may need both. The design should also resolve structural openings, insulation, ventilation and the connection between old and new work. Colchester City Council provides a starting point for local building-control enquiries; projects elsewhere should use the appropriate authority or appointed building-control provider.
Read Colchester City Council’s building-control guidance ↗BASED IN GREAT HORKESLEY
CJC is based in Great Horkesley, Colchester, and considers single-storey extension projects across Essex and Suffolk. We can discuss the new structure alongside internal alterations, kitchen fitting and external work for a coordinated construction package.
Explore the related work that may form part of your project:
Explore all services →Yes. A single-storey extension can be coordinated with the room preparation and kitchen installation in an agreed package. Send the kitchen layout alongside the building drawings so services, openings and floor levels can be considered together.
That depends on the scope, available access and the work needed within the existing home. Discuss separation, temporary facilities and the stages when rooms or services will be affected before the programme is agreed.
An early discussion is useful, but a detailed construction quotation needs sufficient drawings, structural information and specification. Any assumptions in an initial estimate should be clearly identified and reviewed as the design develops.
They can be discussed alongside the extension. Define the terrace, paths, drainage and reinstatement you want included so the connection to the garden is part of the agreed scope.
LET’S DISCUSS YOUR PLANS
Tell us about your single-storey extension so we can discuss the site, scope and proposed timing.
01206 273689CJC Contracts · Great Horkesley, Colchester
Building and construction since 2007.
Property postcode, current drawings, photographs of the house and garden, desired finishes, access details and proposed timing.
Fields marked * are required.
We use your details to respond to your enquiry. Privacy Policy.