
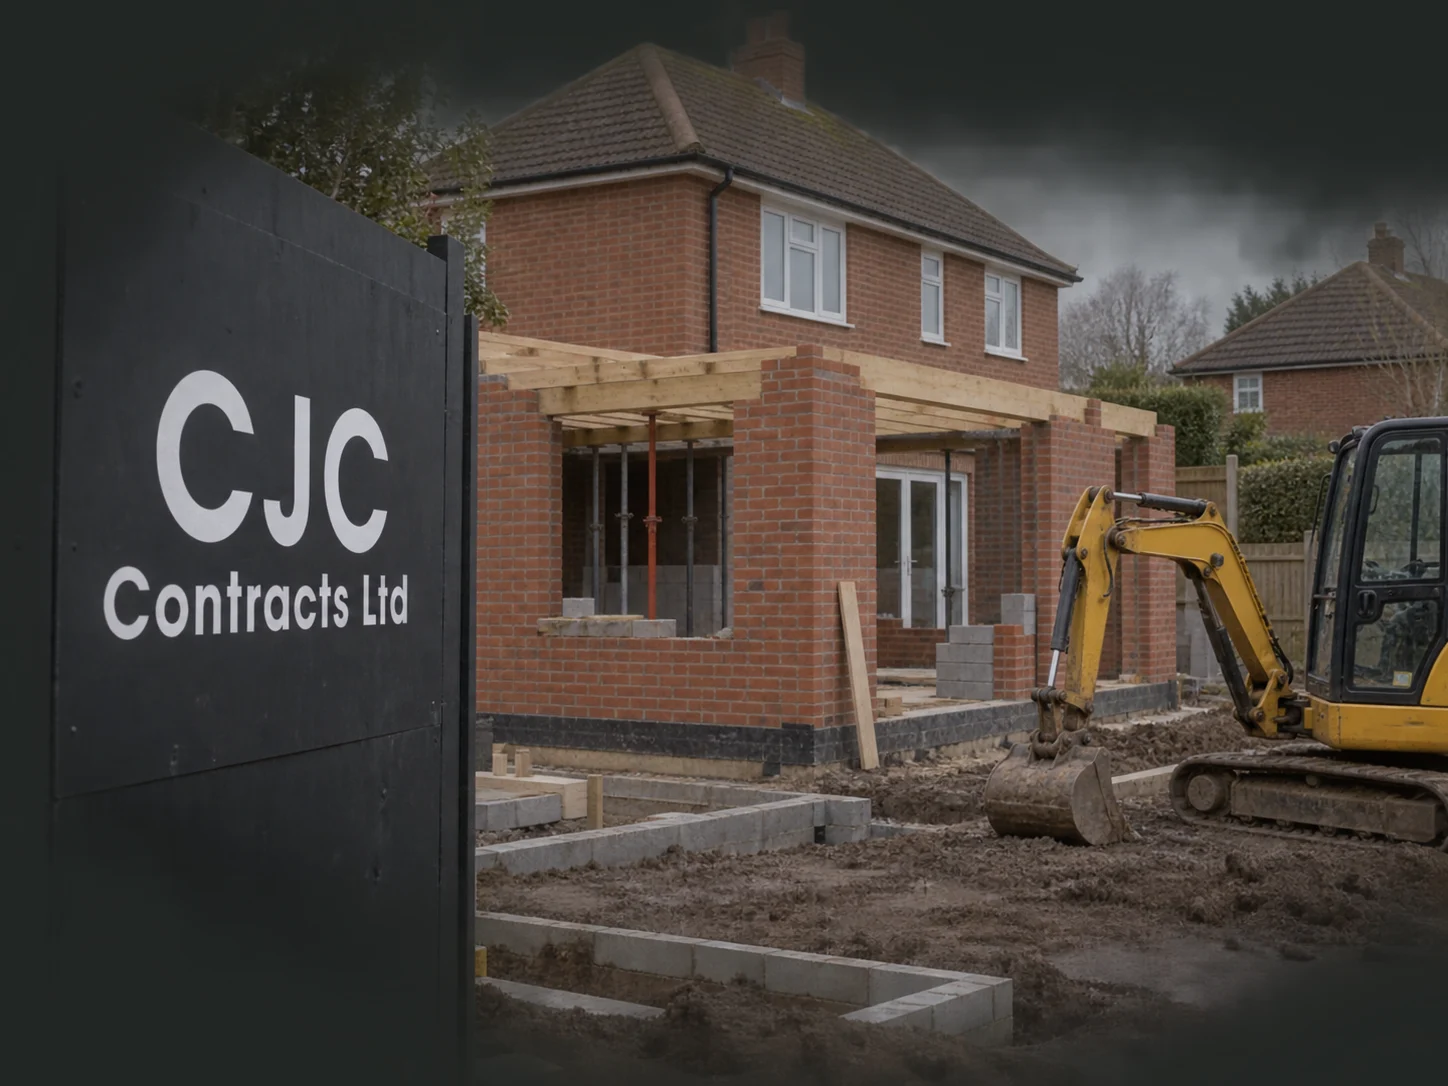
Extensions
Create extra living space with a rear, side or two-storey extension. Discuss foundations, structural work, the building shell and the internal finishes you want included.
Explore ExtensionsCJC CONTRACTS · COLCHESTER, ESSEX
Extensions, renovations and new homes.
From a carefully planned extension to a complete new home, CJC Contracts brings the construction stages together around your drawings, priorities and agreed scope. Based in Colchester, we work with homeowners across Essex and Suffolk.
Share your plans, scope and site postcode.
Let’s establish the next practical step.
DOMESTIC CONSTRUCTION
A building project should start with how you want to use your home. You might need a larger kitchen, space for a growing family, a more practical layout or a new house built around your requirements. We help turn that brief into a clearly defined construction package, working from your architect’s drawings and the information available for the site.
You can discuss a specific part of the build or a broader package. We establish the boundaries before work begins: what CJC will undertake, what you or your professional team will provide, and which decisions are still outstanding. That clarity matters just as much on a small alteration as on a new-build home.
Find out what’s included and discuss your project.
Create extra living space with a rear, side or two-storey extension. Discuss foundations, structural work, the building shell and the internal finishes you want included.
Explore Extensions →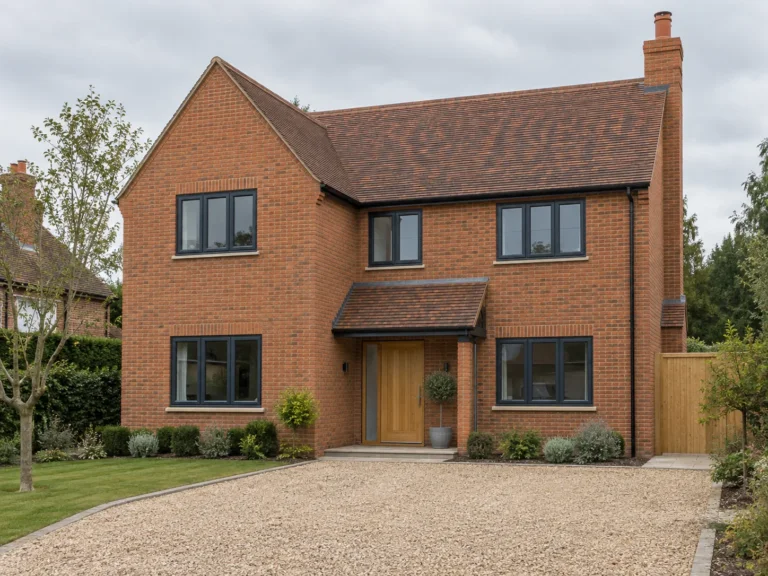
Build from your architect’s plans, with a coordinated scope covering site preparation, foundations and the agreed construction and finishing stages.
Explore New homes →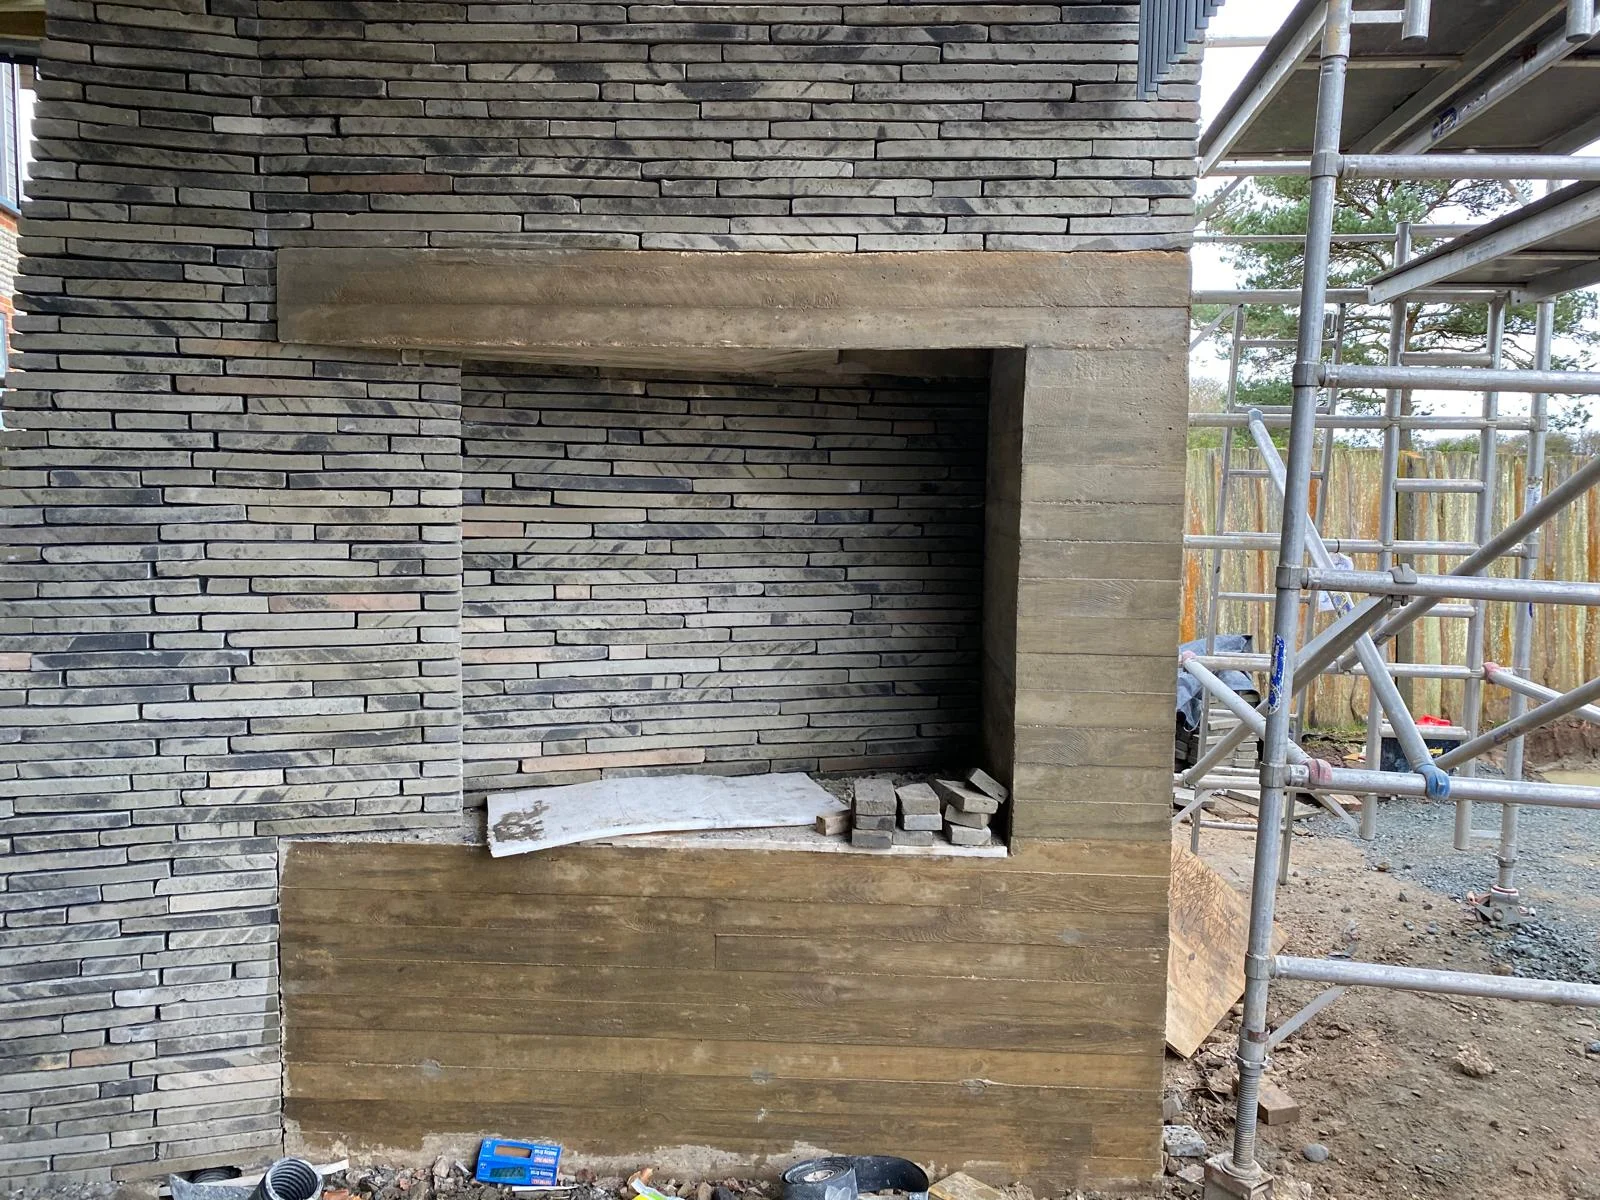
Rework an existing property while considering its character, condition and the way you want to live. Agree structural changes, repairs and finishing work as one defined brief.
Explore Renovations & alterations →Bring cabinetry, fittings, surfaces and the surrounding building work into one conversation. Establish the layout, specification and who supplies each item before installation.
Explore Kitchens & bathrooms →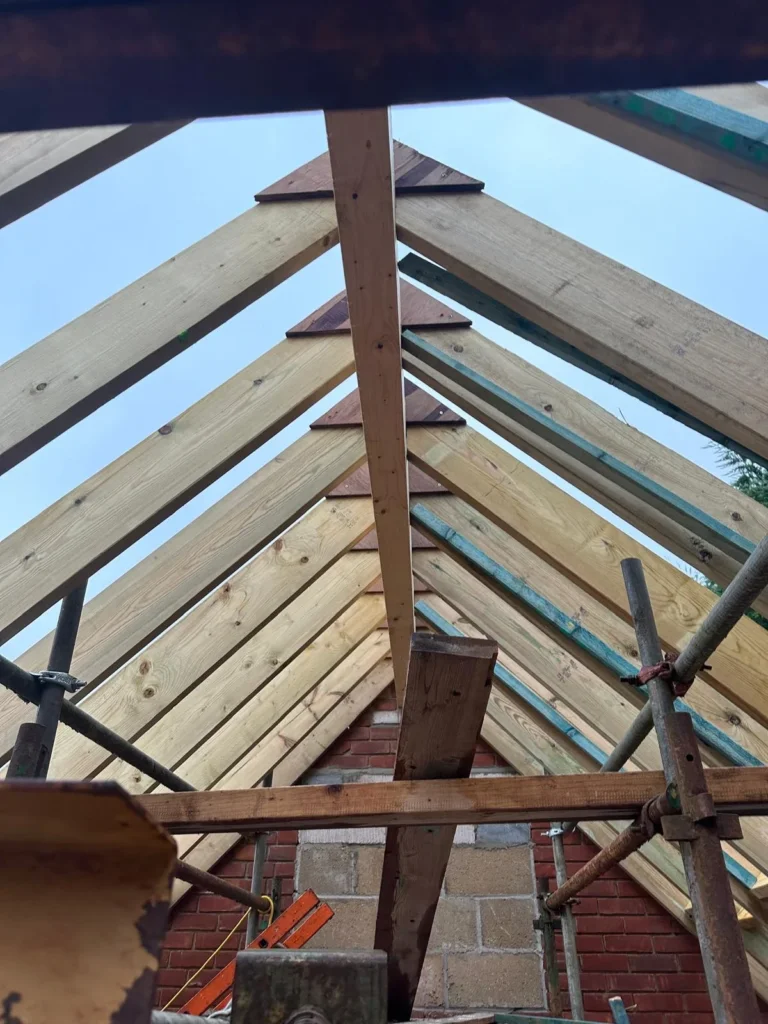
Discuss structural timber, doors, skirting, architraves and other finishing carpentry. Details and material choices help connect the new work with the rest of your home.
Explore Carpentry & joinery →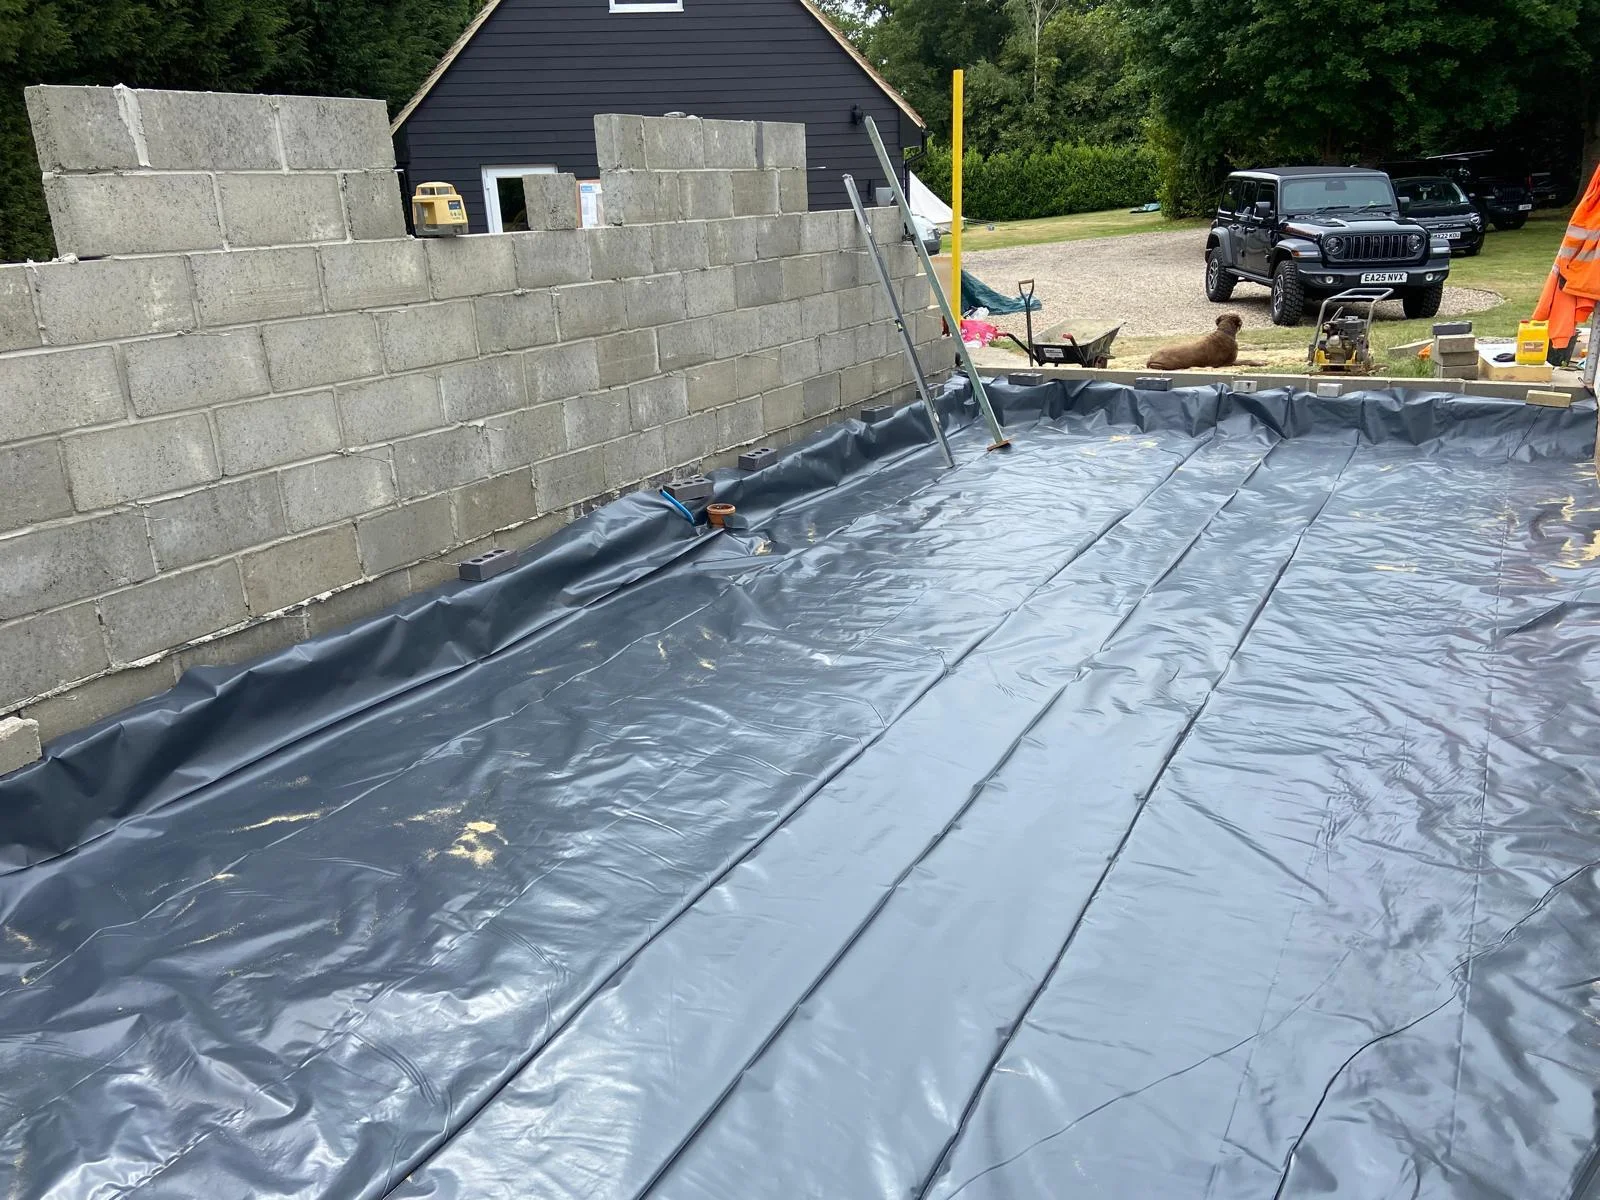
Prepare the site for the building above. Foundation work, excavation and access arrangements are planned around the design, ground conditions and neighbouring structures.
Explore Foundations & groundworks →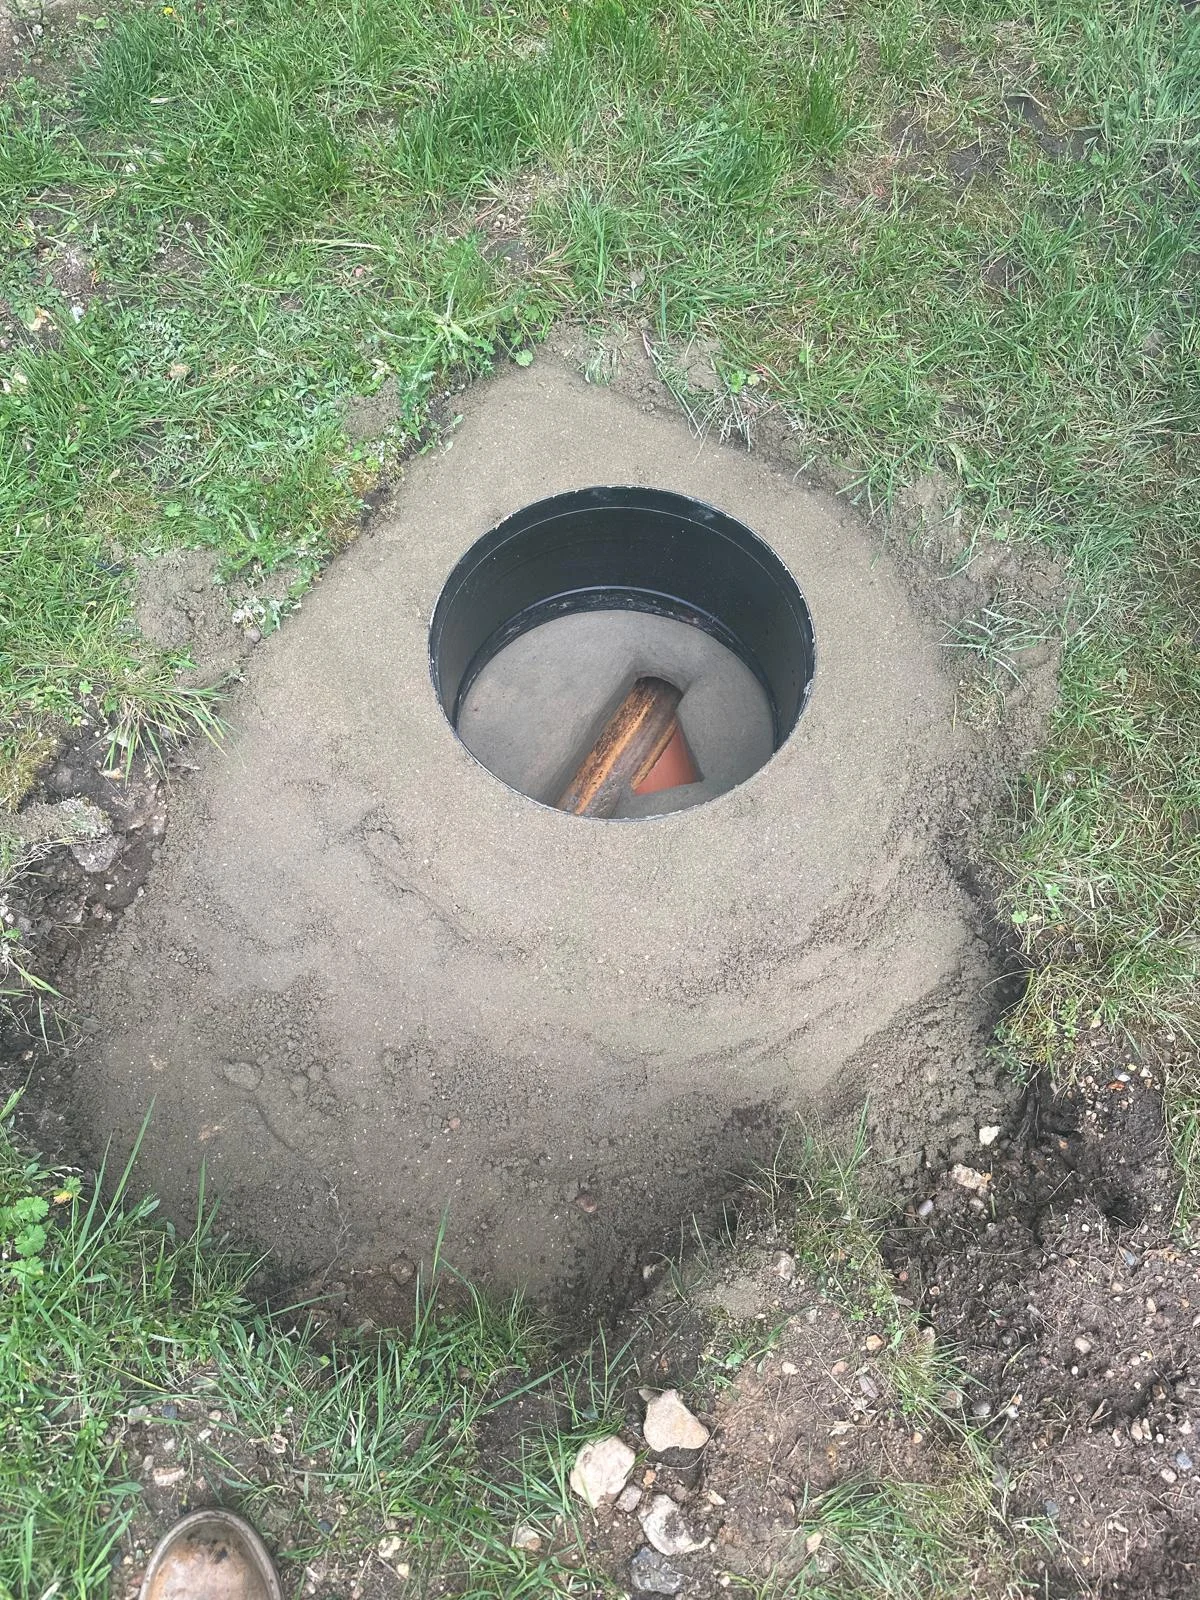
Coordinate new foul and surface-water drainage with your extension or refurbishment. Review existing routes, proposed connections and reinstatement within the agreed scope.
Explore Domestic drainage →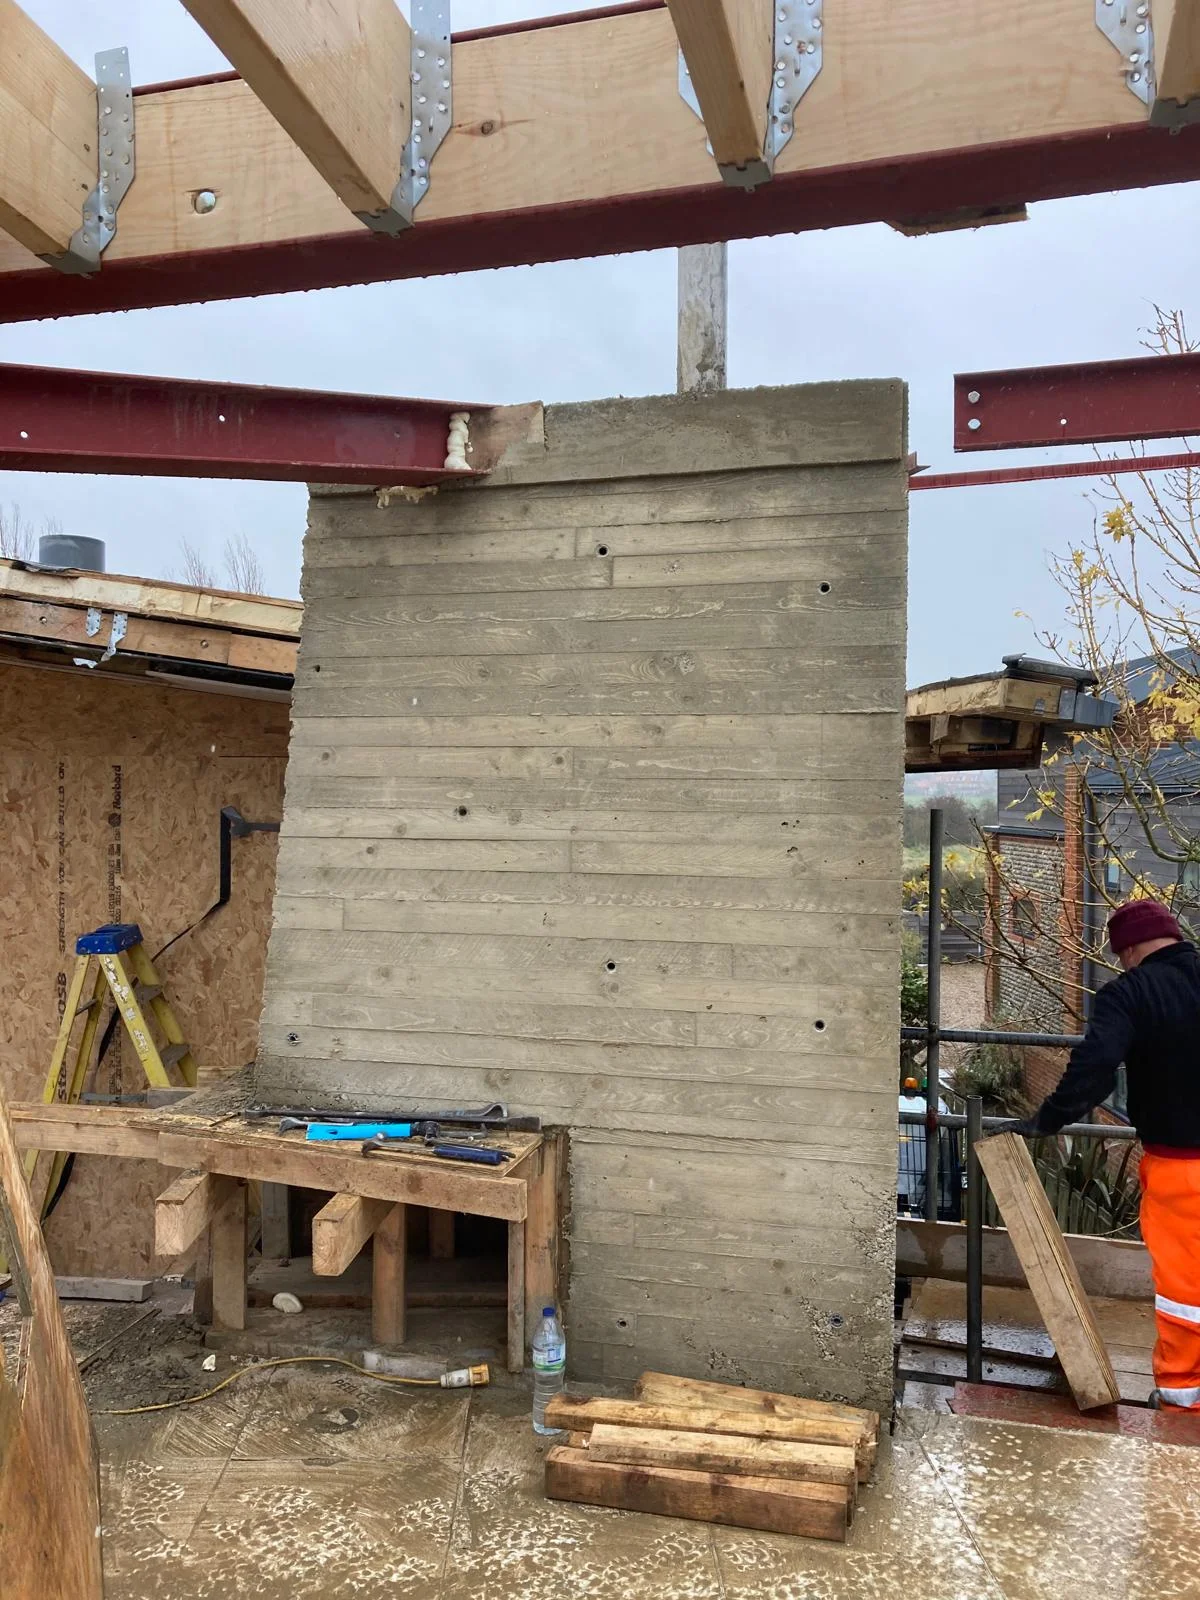
Create the structure needed for an altered layout, working to the engineer’s design. Discuss access, temporary support arrangements and how steel installation fits into the wider build.
Explore Structural steel & openings →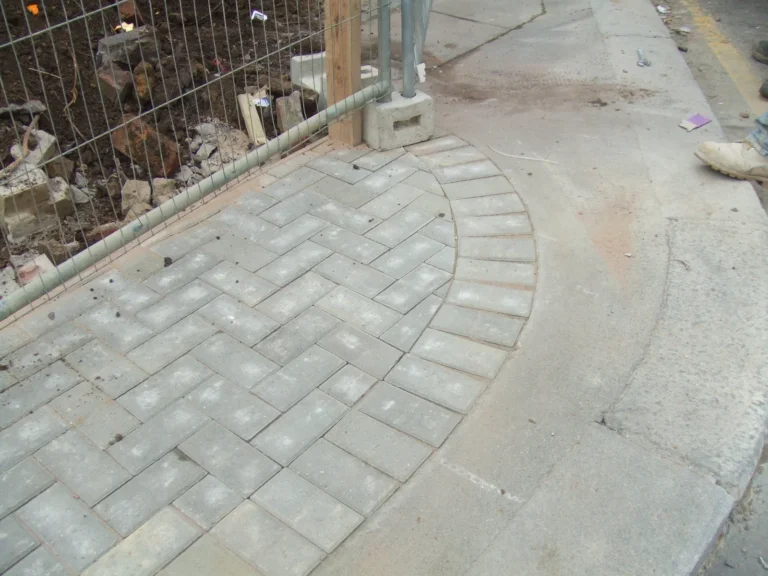
Improve the outside of your property with practical paths, paved areas and associated ground preparation. Talk to us about the layout, levels, drainage and finish.
Explore Paths, patios & paving →Painting & DecoratingComplete your interior with prepared walls, fresh colour and carefully finished woodwork.
Explore painting & decorating →DETAIL THAT MAKES THE DIFFERENCE
Whether you are opening up a room or renovating a whole house, the building work needs to suit the property. We can discuss structural alterations, timber work, kitchens and finishing work together. Before starting, we agree what is included, how the work will be carried out and the arrangements for access to your home.
CJC ON SITE
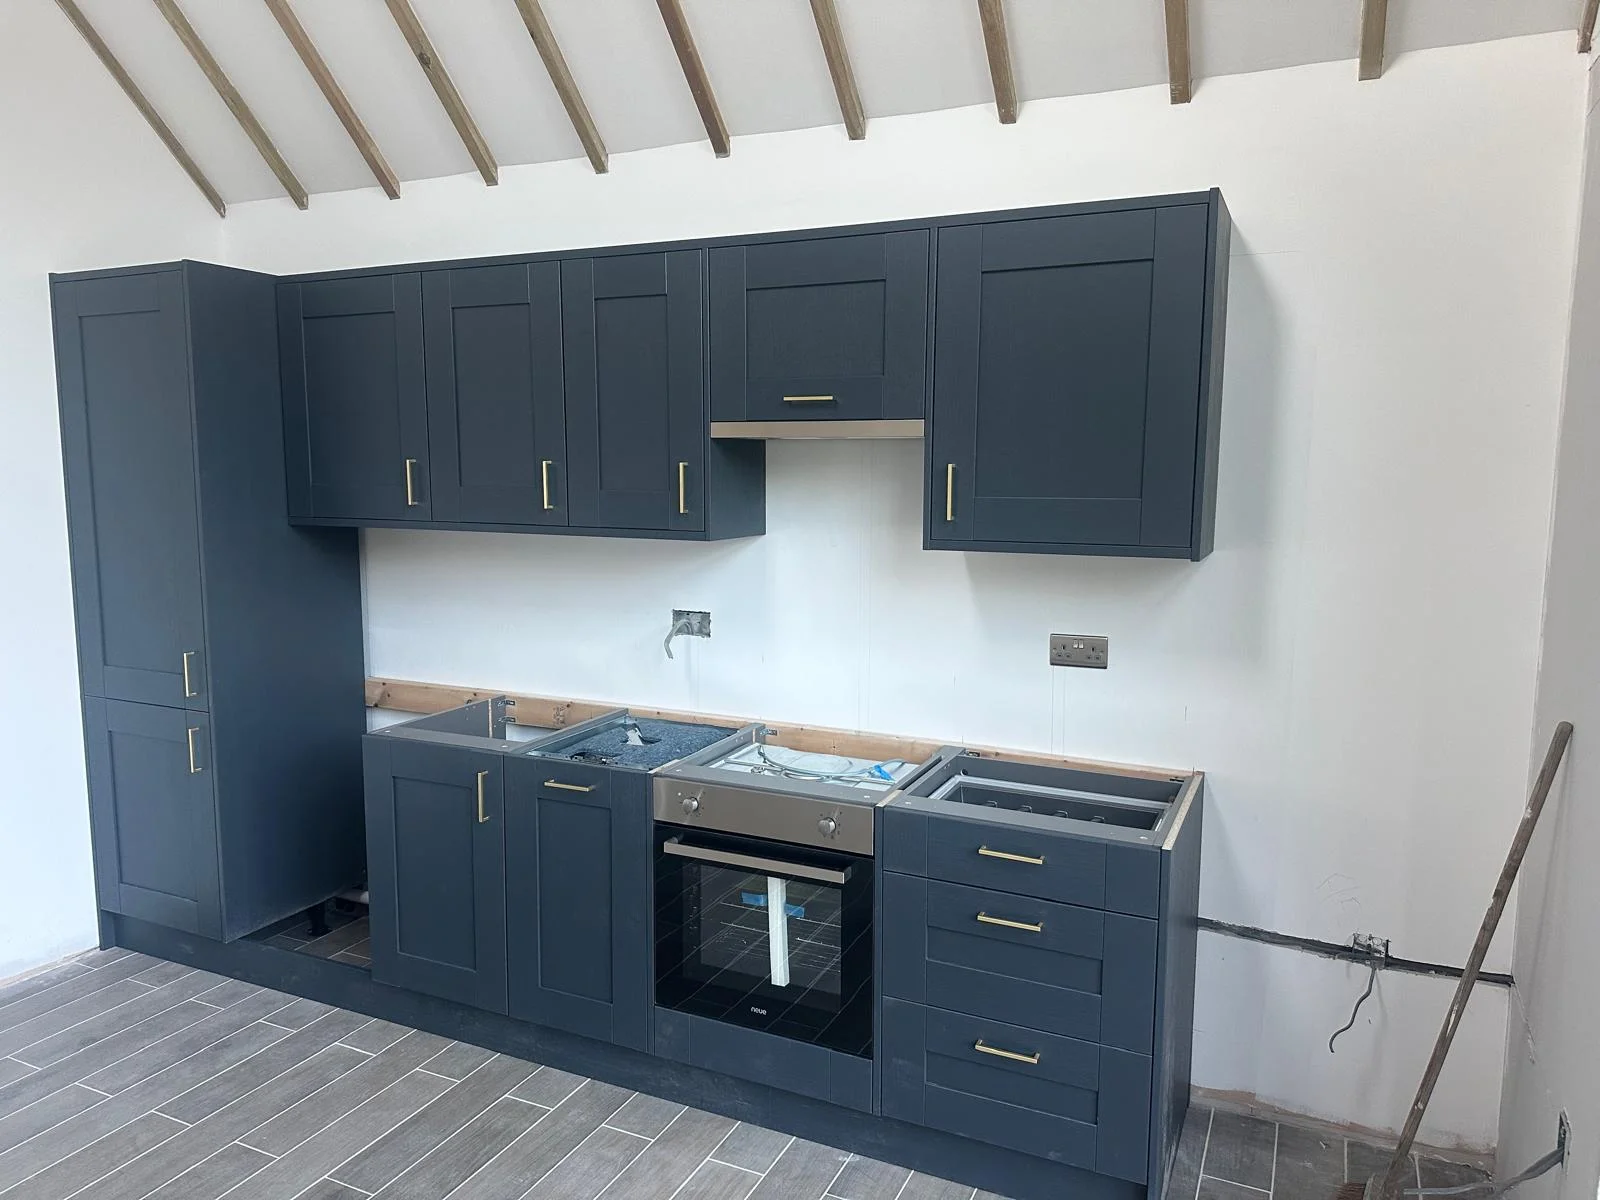
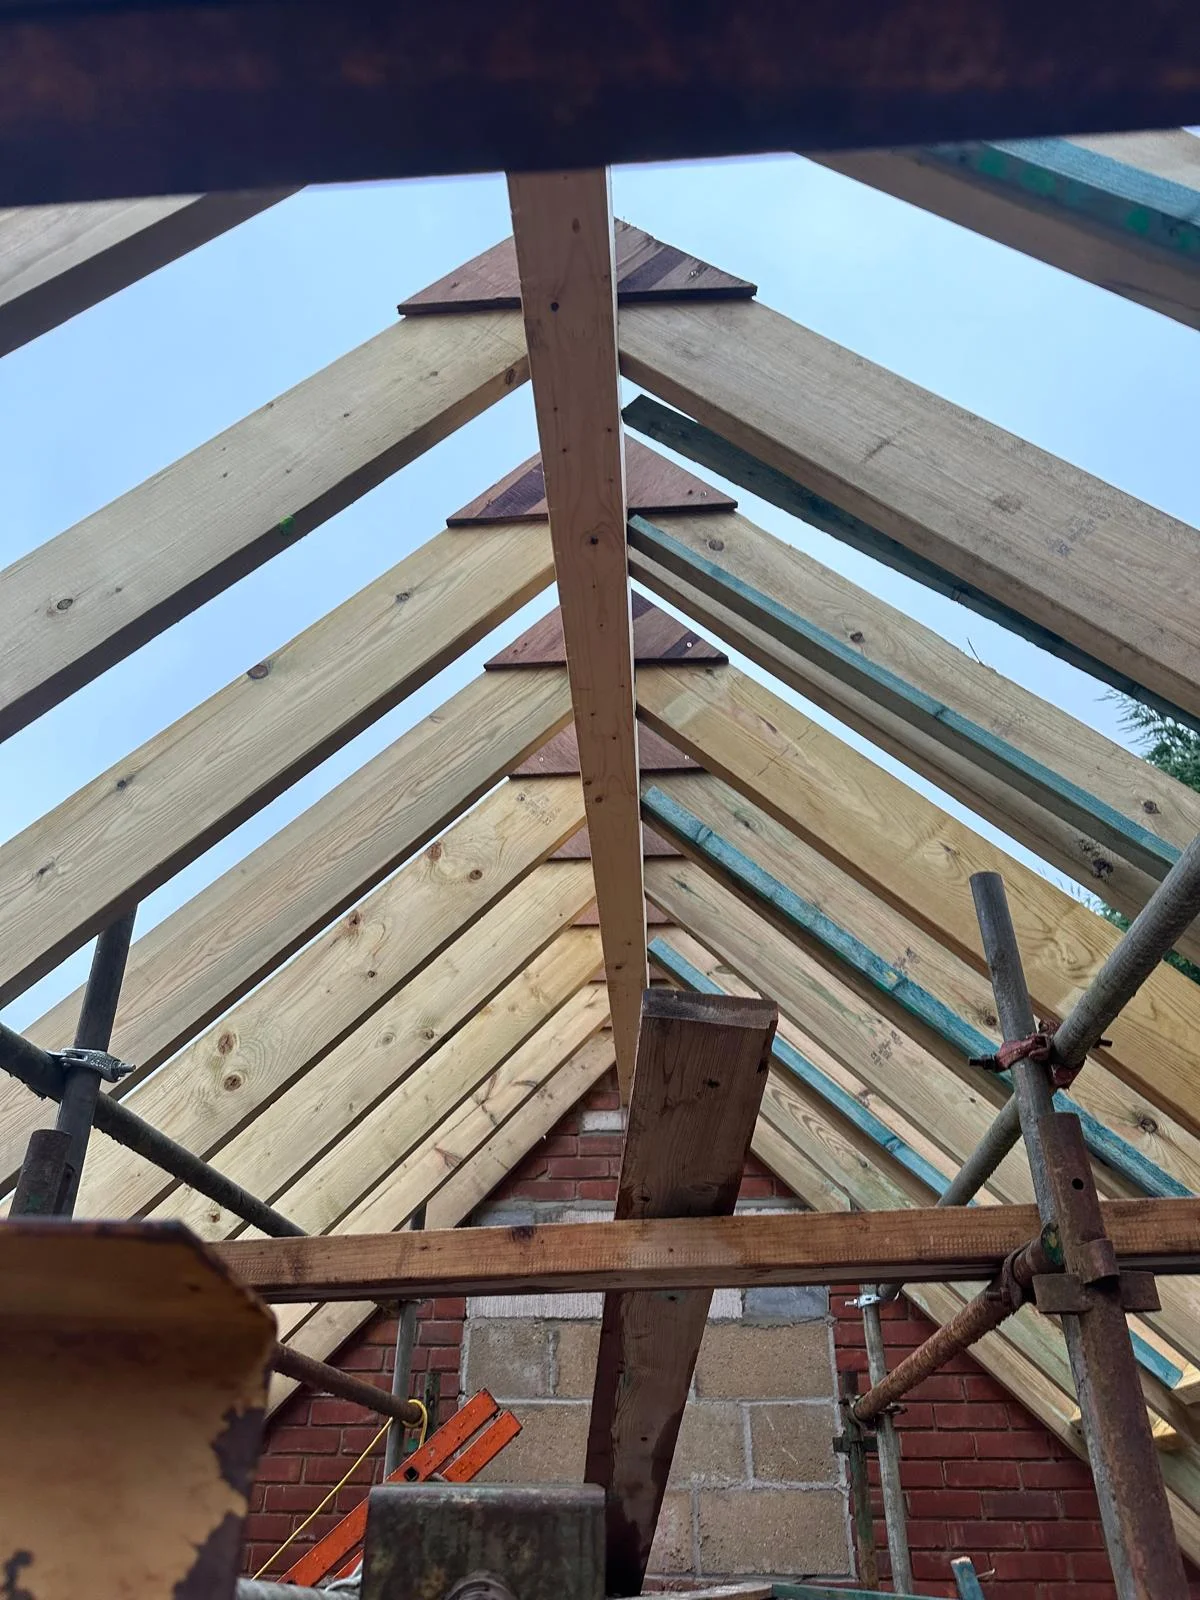
Photographs from CJC building work, from preparation and structural work to the finishing details.
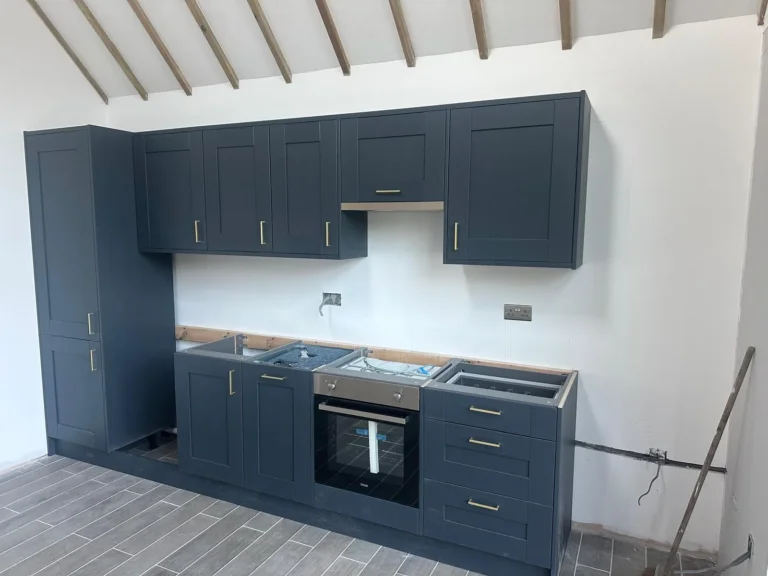
Kitchen installation, pitched-roof construction and preparation for the concrete floor. These site photographs show different stages of the building work.
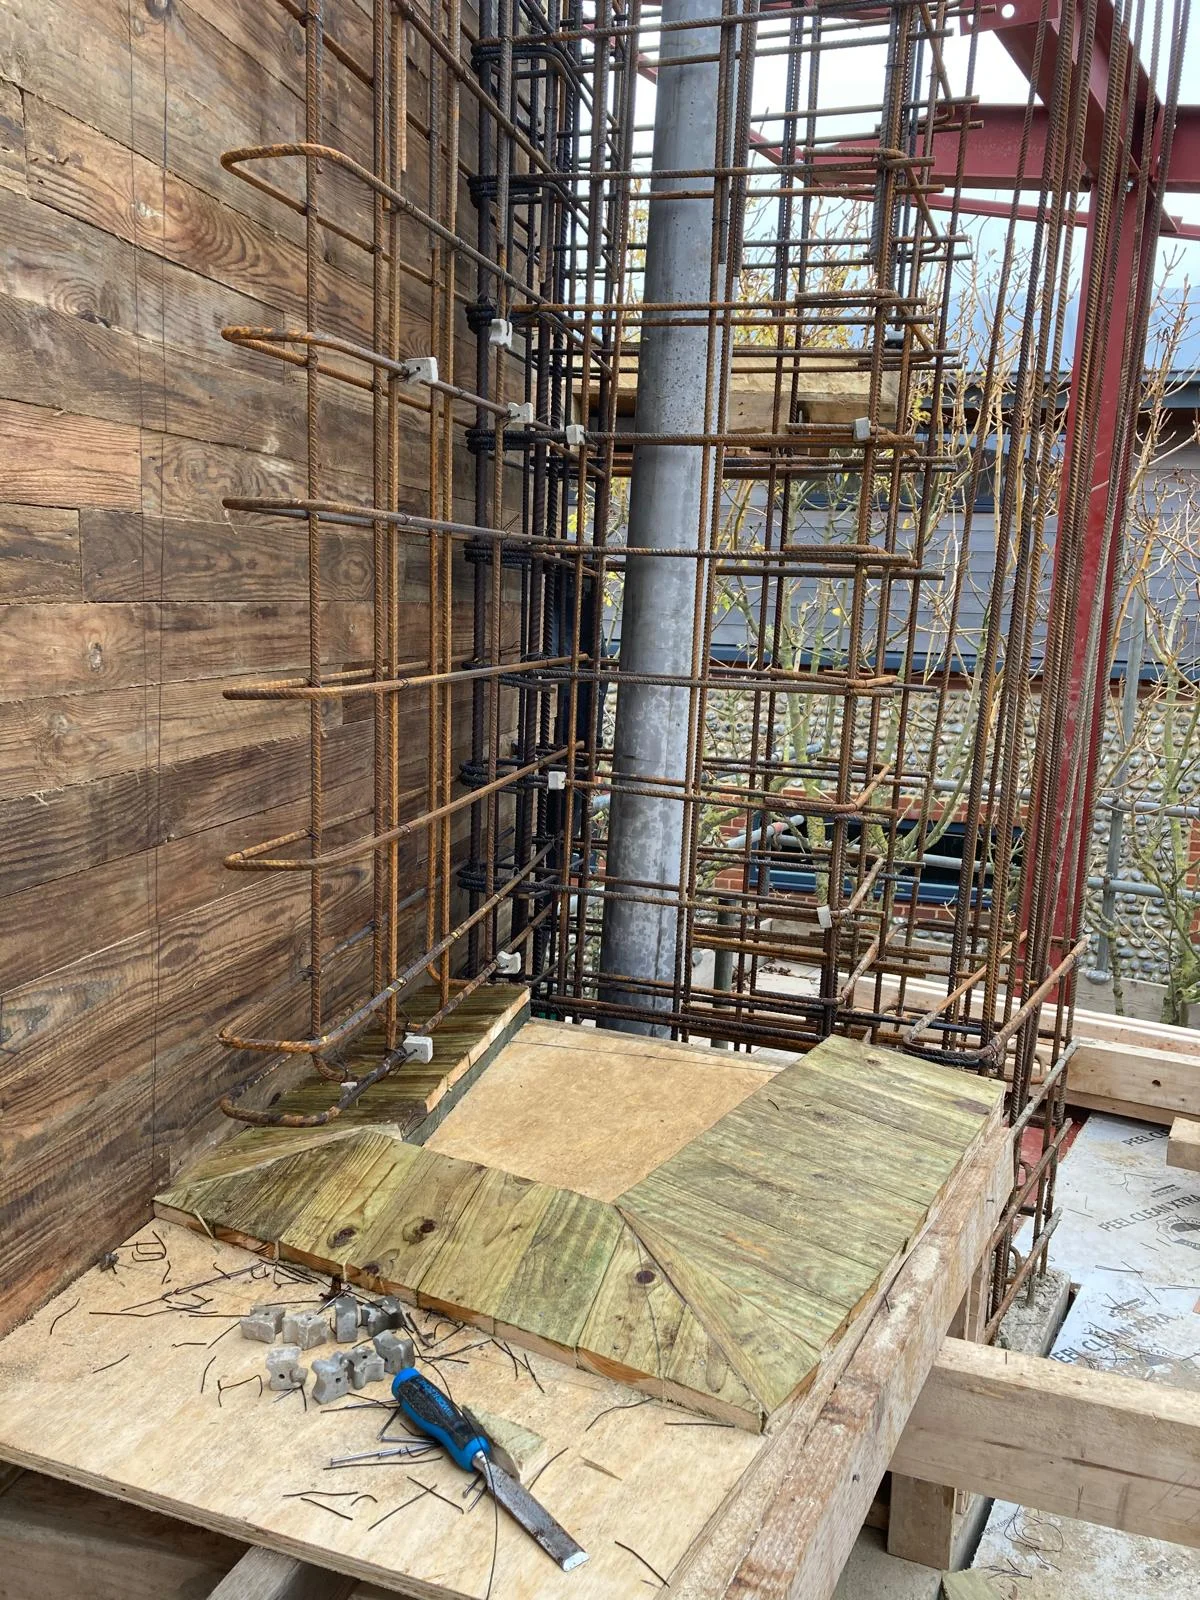
The construction of a substantial fireplace and chimney, including the supporting steelwork, reinforcement and stone finish.
BEFORE WORK STARTS
Plans, structural details, a specification and your site postcode are a useful starting point. If you are still developing the idea, tell us what you want to change and where you are in the design process. We can discuss the construction package and the information needed for a meaningful quotation.
Whether you can remain in the property depends on the work, safe separation, access and the availability of essential rooms and services. Discuss those arrangements early rather than assume the house will remain fully usable throughout.
Size is only one influence on cost. Structure, ground conditions, access, glazing and finish choices also matter. Your quotation should identify what is included, the assumptions made and which client-supplied items sit outside the price.
Agree who is responsible for the design, structural information and required approvals with your professional team. Construction can then be planned around the information and permissions your project needs.
A CLEAR WAY FORWARD
A defined scope and the right information help everyone understand what happens next.
Share your postcode, plans, priorities and the work you want to undertake.
Review the available information, site constraints and quotation boundaries together.
Agree the sequence, access, supply responsibilities and practical arrangements for the household.
Check the agreed work and finishing details, along with the relevant handover information.
LOCAL ROOTS
From our base in Great Horkesley, we consider home-building projects across Essex and Suffolk. Send your property postcode, the work you have in mind and your current plans.
Not sure which package fits? Tell us about the project rather than trying to choose every trade in advance.
Explore all construction services →Yes. Discuss a specific package such as groundworks, structural work or carpentry, or a broader construction scope. We will clarify the arrangements for any work being carried out by other trades.
No. An early conversation can help establish the next steps, but a detailed construction quotation needs sufficient drawings, specifications and site information. Let us know what you have and what is still being developed.
We can discuss the construction requirements using the information produced by your professional team. Design responsibilities, questions and any outstanding details should be clear before the relevant work starts.
CJC is based in Great Horkesley, Colchester, and considers domestic projects across Essex and Suffolk. Send the property postcode and a short description so we can discuss the location and scope.
A generic rate can hide important differences between properties. We prefer to understand your design, structure, access and finish requirements so the quotation relates to the work you actually want.
LET’S DISCUSS THE NEXT STEP
Share a few details and let’s discuss the scope, site and information needed for a quotation.
01206 273689Prefer to talk? Call us about your plans.
Based in Great Horkesley, Colchester.
Property postcode, what you would like to change, drawings available and your preferred timing.
Fields marked * are required.
We’ll use the details you provide to respond to your enquiry. Privacy Policy.
Looking for commercial construction?Explore specialist construction packages for developers, contractors and business premises.
View commercial services →